
|
1105 Barfield Street : The Brennaman Group |
 Free Registration Free Registration Free Registration Free Registration Free Registration Free Registration Free Registration Free Registration Free Registration Free Registration Free Registration Free Registration Free Registration Free Registration Free Registration Free Registration Free Registration Free Registration Free Registration Free Registration Free Registration Free Registration Free Registration Free Registration Free Registration |
General Features
Category Residential
Water Pond
Style Traditional
Stories 2
Lot Description 0 - .5 Acre,Interior Lot
County Berkeley
City Daniel Island
MLS number 26018996 (Active)
Address 1105 Barfield Street, Daniel Island, SC 29492 US
Listing Provided by Matt O'Neill Real Estate
Sale Type Not an Auction
MLS Area 77 - Daniel Island
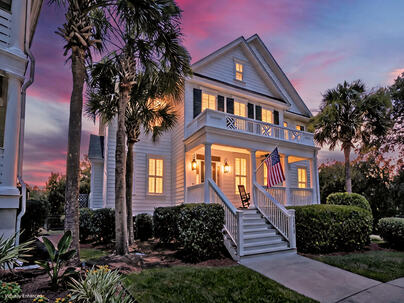
Description : With a beautiful pond front setting, exceptional living spaces, and an unbeatable Daniel Island location, this stunning residence offers the perfect blend of luxury, comfort, and Lowcountry charm.
With a beautiful pond front setting, exceptional living spaces, and an unbeatable Daniel Island location, this stunning residence offers the perfect blend of luxury, comfort, and Lowcountry charm. Set on a spacious homesite with remarkable pond views, the home immediately impresses with impeccable landscaping, mature palm trees, and a welcoming front porch featuring a classic haint blue ceiling. From the moment you step inside, elegant finishes including rich wood flooring, tall ceilings, crown molding, plantation shutters, and abundant natural light create a warm yet sophisticated atmosphere.The thoughtfully designed floor plan begins with a private office enclosed by glass front French doors.The formal dining room showcases elegant wainscoting and a tray ceiling, providing a beautiful setting for both intimate dinners and larger gatherings. At the heart of the home, the impressive great room is framed by expansive windows that capture breathtaking pond views while filling the space with natural light. A fireplace flanked by built in cabinetry and shelving serves as a striking focal point, while the open layout flows effortlessly into the chef's kitchen. Designed for both everyday living and entertaining, the kitchen features abundant custom cabinetry, gleaming countertops, a stylish backsplash, stainless steel appliances, a large island with seating, and a spacious breakfast area where you can enjoy peaceful water views. French doors lead from the breakfast area to the inviting sunroom, a relaxing retreat perfect for enjoying the scenery throughout the seasons. The adjoining mudroom includes a built in drop zone and convenient access to the driveway and garage. Also on the main level is a bedroom with ensuite access to a beautifully appointed full bathroom featuring a tile step in shower, offering an ideal space for guests or multigenerational living. Outdoor living is just as impressive. The expansive deck overlooks the fenced backyard and tranquil pond, where daily visits from herons, egrets, turtles, and deer create an ever changing natural backdrop. With only one neighboring home beside the property, the setting offers an exceptional sense of privacy. A roomy driveway provides abundant parking and leads to the detached two car garage. Upstairs, double doors open to an exceptional primary suite that serves as a true retreat. A deep tray ceiling, spacious sitting area, and spectacular pond views create a peaceful escape, while the luxurious ensuite bathroom offers separate vanities, a large tile step in shower, and a spacious walk in closet. The second level also features three additional bedrooms, including one with its own private ensuite bathroom and two connected by a convenient Jack and Jill bathroom with a dual sink vanity. A spacious loft with a dry bar and mini refrigerator provides incredible flexibility as a media room, game room, playroom, or family room, while a laundry room completes the upper level. Beyond the exceptional home, the location is equally impressive. Daniel Island is known for its outstanding amenities and welcoming community atmosphere, offering residents access to neighborhood pools, parks, playgrounds, and an extensive network of walking and biking trails. Center Park, Pierce Park Pool, the Daniel Island Library, Daniel Island Elementary School, Bishop England High School, Smythe Park, and Freedom Park are all less than a mile away. Just a few blocks away, the Daniel Island Trail meanders through picturesque marshland and natural wildlife areas before connecting to The Waterfront, where you'll find waterfront dining, outdoor recreation, and ferry service to historic downtown Charleston. Everyday conveniences and popular destinations are also close at hand. The island's town center, local favorites including The Kingstide and The Dime, Credit One Stadium, and I-526 are all within approximately 1.5 miles. Mount Pleasant is less than 5 miles away, Park Circle is about 7.5 miles away, Isle of Palms is less than 12 miles away, and historic downtown Charleston is under 13 miles away, allowing you to enjoy easy access to the very best of the Lowcountry while calling Daniel Island home. Offering refined finishes, flexible living spaces, unforgettable pond views, and an exceptional Daniel Island location, this remarkable home presents a rare opportunity to enjoy luxury living surrounded by the beauty of the Lowcountry. Buyer to pay a one-time neighborhood enhancement fee of .5% x sales price to Daniel Island Community Fund at closing. Some images have been virtually enhanced.Exterior Features
Exterior Cement Siding
Foundation Crawl Space
Roof Architectural
Water / Sewer Public Sewer
Misc. Exterior Rain Gutters
Interior Features
Fireplace Great Room,One
Flooring Carpet,Ceramic Tile,Wood
Master Bedroom Ceiling Fan(s),Walk-In Closet(s)
Heating Central
Amenities
• Dog Park
• Park
• Pool
• Walk/Jog Trails
Schools
Elementary School
Daniel Island
Daniel Island
Middle School
Daniel Island
Daniel Island
High School
Philip Simmons
Philip Simmons
 1063 Barfield Street
 1675 Pierce Street
 274 Furman Farm Place
 Properties marked with the Broker Reciprocity logo are provided courtesy of Charleston Trident Multiple Listing Service, Inc.
The data relating to real estate for sale on this web site comes in part from the Broker Reciprocity Program of the Charleston Trident Multiple Listing Service. Real estate listings held by brokerage firms other than the website owner are marked with the Broker Reciprocity logo or the Broker Reciprocity thumbnail logo and detailed information about them includes the name of the listing brokers. The broker providing this data believes it to be correct, but advises interested parties to confirm them before relying on them in a purchase decision.
Information is provided exclusively for consumers' personal, non-commerical use and may not be used for any purpose other than to identify prospective properties consumers may be interested in purchasing.
Properties marked with the Broker Reciprocity logo are provided courtesy of Charleston Trident Multiple Listing Service, Inc.
The data relating to real estate for sale on this web site comes in part from the Broker Reciprocity Program of the Charleston Trident Multiple Listing Service. Real estate listings held by brokerage firms other than the website owner are marked with the Broker Reciprocity logo or the Broker Reciprocity thumbnail logo and detailed information about them includes the name of the listing brokers. The broker providing this data believes it to be correct, but advises interested parties to confirm them before relying on them in a purchase decision.
Information is provided exclusively for consumers' personal, non-commerical use and may not be used for any purpose other than to identify prospective properties consumers may be interested in purchasing.
Close
Log In
Close
TELL A FRIEND
Close
Request a Showing
Database synchronized on Sat Jul 11 at 4:20 am EDT | Page time 0.012s
Mobile Website down for Maintainence
Featured Cities
All Cities
- Abbeville
- Adams Run
- Allendale
- Alvin
- Awendaw
- Bamberg
- Barnwell
- Beaufort
- Bluffton
- Bonneau
- Bowman
- Branchville
- Brunson
- Camden
- Charleston
- Cheraw
- Cleveland
- Cordesville
- Cottageville
- Cross
- Denmark
- Dewees Island
- Dorchester
- Early Branch
- Eastover
- Edisto Beach
- Edisto Island
- Ehrhardt
- Elloree
- Estill
- Eutawville
- Fairfax
- Folly Beach
- Georgetown
- Goose Creek
- Green Pond
- Greenwood
- Grover
- Hampton
- Hanahan
- Harleyville
- Hilton Head
- Holly Hill
- Hollywood
- Huger
- Islandton
- Isle Of Palms
- Jacksonboro
- James Island
- Jamestown
- Johns Island
- Kiawah Island
- Kingstree
- Ladson
- Lake City
- Lexington
- Lincolnville
- Little River
- Lodge
- Manning
- Marion
- Mcclellanville
- Meggett
- Moncks Corner
- Mount Pleasant
- Mullins
- Murrells Inlet
- North Charleston
- Orangeburg
- Pineville
- Pinopolis
- Ravenel
- Reevesville
- Ridgeland
- Ridgeville
- Rockville
- Round O
- Ruffin
- Santee
- Seabrook
- Seabrook Island
- Smoaks
- St George
- St Stephen
- Sullivans Island
- Summerton
- Summerville
- Sumter
- Sunset
- Surfside
- Vance
- Varnville
- Wadmalaw Island
- Walterboro
- Wando
- Yemassee
- Yonges Island