
|
1675 Pierce Street : The Brennaman Group |
Free Registration
 Free Registration Free Registration Free Registration Free Registration Free Registration Free Registration Free Registration Free Registration Free Registration Free Registration Free Registration Free Registration Free Registration Free Registration Free Registration Free Registration Free Registration Free Registration Free Registration Free Registration Free Registration Free Registration Free Registration Free Registration Free Registration |
General Features
Category Residential
Water Marshfront
Style Traditional
Special Features Flood Insurance
Stories 2
Lot Description Level,Marshview,0 - .5 Acre
County Berkeley
City Charleston
Subdivision Daniel Island
Subsection Smythe Park
MLS number 26025286 (Active)
Address 1675 Pierce Street, Charleston, SC 29492 US
Listing Provided by 32 South Properties, LLC
Sale Type Not an Auction
MLS Area 77 - Daniel Island
Waterfront Property
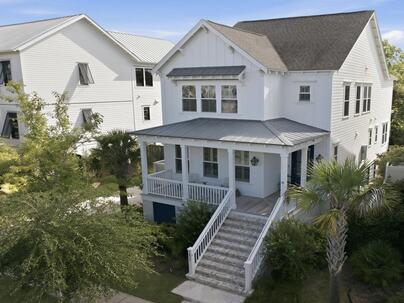
MarshfrontDescription : Welcome to 1675 Pierce Street, a beautifully crafted 5-bedroom, 4.
Welcome to 1675 Pierce Street, a beautifully crafted 5-bedroom, 4.5-bath marshfront home in the heart of Daniel Island, just east of Smythe Lake. Gas lanterns and a classic front porch create a warm Lowcountry welcome. Inside, the open living, dining and gourmet kitchen spaces offer an ideal flow for entertaining. The main-level primary suite features a spacious en suite bath, walk-in closet and direct access to the screened porch. Upstairs are three bedrooms, two baths, a laundry room and flexible bonus space. A full FROG with its own kitchen and bath is perfect for guests, an office or extended stays. Relax on the rear screened porch overlooking marsh views and a private turfed backyard. This exceptional home captures the best of Daniel Island living in a beautiful Lowcountry setting.Exterior Features
Exterior Cement Siding
Foundation Crawl Space
Roof Architectural
Water / Sewer Public Sewer
Misc. Exterior Lawn Irrigation
Interior Features
Fireplace Family Room,Gas Log,One
Flooring Ceramic Tile,Carpet,Wood
Master Bedroom Ceiling Fan(s),Outside Access,Walk-In Closet(s)
Cooling Central Air
Heating Electric
Amenities
• Boat Ramp
• Fitness Center
• Pool
• Park
• Tennis Court(s)
• Trash
• Walk/Jog Trails
• Dog Park
Schools
Elementary School
Daniel Island
Daniel Island
Middle School
Daniel Island
Daniel Island
High School
Philip Simmons
Philip Simmons
 1812 Pierce Street
 1147 Blakeway Street
 41 Barre Street
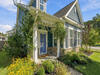 1762 Batten Drive
 Properties marked with the Broker Reciprocity logo are provided courtesy of Charleston Trident Multiple Listing Service, Inc.
The data relating to real estate for sale on this web site comes in part from the Broker Reciprocity Program of the Charleston Trident Multiple Listing Service. Real estate listings held by brokerage firms other than the website owner are marked with the Broker Reciprocity logo or the Broker Reciprocity thumbnail logo and detailed information about them includes the name of the listing brokers. The broker providing this data believes it to be correct, but advises interested parties to confirm them before relying on them in a purchase decision.
Information is provided exclusively for consumers' personal, non-commerical use and may not be used for any purpose other than to identify prospective properties consumers may be interested in purchasing.
Properties marked with the Broker Reciprocity logo are provided courtesy of Charleston Trident Multiple Listing Service, Inc.
The data relating to real estate for sale on this web site comes in part from the Broker Reciprocity Program of the Charleston Trident Multiple Listing Service. Real estate listings held by brokerage firms other than the website owner are marked with the Broker Reciprocity logo or the Broker Reciprocity thumbnail logo and detailed information about them includes the name of the listing brokers. The broker providing this data believes it to be correct, but advises interested parties to confirm them before relying on them in a purchase decision.
Information is provided exclusively for consumers' personal, non-commerical use and may not be used for any purpose other than to identify prospective properties consumers may be interested in purchasing.
Close
Log In
Close
TELL A FRIEND
Close
Request a Showing
Database synchronized on Fri Oct 9 at 1:22 pm EDT | Page time 0.018s
Mobile Website down for Maintainence
Featured Cities
All Cities
- Abbeville
- Adams Run
- Allendale
- Alvin
- Awendaw
- Bamberg
- Barnwell
- Beaufort
- Bluffton
- Bonneau
- Bowman
- Branchville
- Brunson
- Camden
- Charleston
- Cheraw
- Cleveland
- Cordesville
- Cottageville
- Cross
- Denmark
- Dewees Island
- Dorchester
- Early Branch
- Eastover
- Edisto Beach
- Edisto Island
- Ehrhardt
- Elloree
- Estill
- Eutawville
- Fairfax
- Folly Beach
- Georgetown
- Goose Creek
- Green Pond
- Greenwood
- Grover
- Hampton
- Hanahan
- Harleyville
- Hilton Head
- Holly Hill
- Hollywood
- Huger
- Islandton
- Isle Of Palms
- Jacksonboro
- James Island
- Jamestown
- Johns Island
- Kiawah Island
- Kingstree
- Ladson
- Lake City
- Lexington
- Lincolnville
- Little River
- Lodge
- Manning
- Marion
- Mcclellanville
- Meggett
- Moncks Corner
- Mount Pleasant
- Mullins
- Murrells Inlet
- North Charleston
- Orangeburg
- Pineville
- Pinopolis
- Ravenel
- Reevesville
- Ridgeland
- Ridgeville
- Rockville
- Round O
- Ruffin
- Santee
- Seabrook
- Seabrook Island
- Smoaks
- St George
- St Stephen
- Sullivans Island
- Summerton
- Summerville
- Sumter
- Sunset
- Surfside
- Vance
- Varnville
- Wadmalaw Island
- Walterboro
- Wando
- Yemassee
- Yonges Island