
|
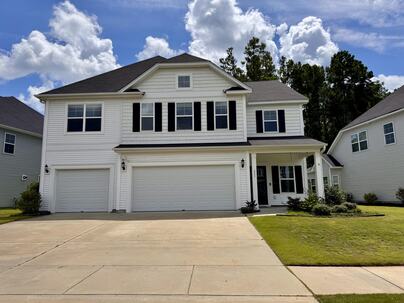
532 Dunswell Drive : The Brennaman Group |
Free Registration
 Free Registration Free Registration Free Registration Free Registration Free Registration Free Registration Free Registration Free Registration Free Registration Free Registration Free Registration Free Registration Free Registration Free Registration Free Registration Free Registration Free Registration Free Registration Free Registration Free Registration Free Registration Free Registration Free Registration Free Registration Free Registration |
General Features
Category Residential
Style Traditional
Green Features HERS Index Score
Stories 2
Lot Description 0 - .5 Acre
County Berkeley
City Summerville
Subdivision Cane Bay Plantation
Subsection Lochton
MLS number 26022966 (Active)
Address 532 Dunswell Drive, Summerville, SC 29486 US
Listing Provided by Brand Name Real Estate
Sale Type Not an Auction
MLS Area 74 - Summerville, Ladson, Berkeley Cty
Description : Spacious living with room for everyone & all your toys! Welcome to this versatile 5-bedroom, 4-bathroom home built for modern living and effortless entertaining.
Spacious living with room for everyone & all your toys! Welcome to this versatile 5-bedroom, 4-bathroom home built for modern living and effortless entertaining. Featuring an attached 3-car garage with ample space for vehicles, storage, a Tesla charger, and space for recreational gear, this home truly has room for it all! Main Level Highlights: Chef's Kitchen: Equipped with rich quartz countertops, a central island with your sink, dishwasher, and counter space + a second functional island with plenty of counterspace and pendant lighting. There is an open flow into the main living areas--perfect for hosting and everyday meals. Main-Floor Suite: A convenient first-floor bedroom directly attached to a full bath, ideal for guests, in-laws, or a main-floor primary suite option.Upper-Level Retreat: Private Primary Suite: Tucked away on its own side of the upper floor, featuring a generous walk-in closet an a nicely appointed bath, garden tub/shower combination. Spacious Loft: A large central loft creates a second living zone, playroom, or home office while cleverly separating the primary suite from the rest of the bedrooms. Additional Bedrooms: Three additional secondary bedrooms and two full baths (all countertops in the bathrooms are marble), including a practical Jack-and-Jill bath configuration. Outdoor & Community: Backyard: Enjoy outdoor living in a spacious, fully privacy-fenced backyard. Neighborhood Amenities: This home is right around the corner from the community amenity center, featuring a pool and playground for endless outdoor fun!Exterior Features
Exterior Vinyl Siding
Foundation Slab
Roof Architectural
Water / Sewer Public Sewer
Misc. Exterior Lawn Irrigation,Rain Gutters
Interior Features
Fireplace Family Room,One
Flooring Ceramic Tile,Luxury Vinyl
Master Bedroom Ceiling Fan(s),Garden Tub/Shower Combo,Split,Walk-In Closet(s)
Heating Central,Heat Pump,Natural Gas
Amenities
• Park
• Pool
• Trash
• Walk/Jog Trails
Schools
Elementary School
Cane Bay
Cane Bay
Middle School
Cane Bay
Cane Bay
High School
Cane Bay High School
Cane Bay High School
 516 Dunswell Drive
 407 Broad Elm Way
 245 Parkwood Vista Way
 Properties marked with the Broker Reciprocity logo are provided courtesy of Charleston Trident Multiple Listing Service, Inc.
The data relating to real estate for sale on this web site comes in part from the Broker Reciprocity Program of the Charleston Trident Multiple Listing Service. Real estate listings held by brokerage firms other than the website owner are marked with the Broker Reciprocity logo or the Broker Reciprocity thumbnail logo and detailed information about them includes the name of the listing brokers. The broker providing this data believes it to be correct, but advises interested parties to confirm them before relying on them in a purchase decision.
Information is provided exclusively for consumers' personal, non-commerical use and may not be used for any purpose other than to identify prospective properties consumers may be interested in purchasing.
Properties marked with the Broker Reciprocity logo are provided courtesy of Charleston Trident Multiple Listing Service, Inc.
The data relating to real estate for sale on this web site comes in part from the Broker Reciprocity Program of the Charleston Trident Multiple Listing Service. Real estate listings held by brokerage firms other than the website owner are marked with the Broker Reciprocity logo or the Broker Reciprocity thumbnail logo and detailed information about them includes the name of the listing brokers. The broker providing this data believes it to be correct, but advises interested parties to confirm them before relying on them in a purchase decision.
Information is provided exclusively for consumers' personal, non-commerical use and may not be used for any purpose other than to identify prospective properties consumers may be interested in purchasing.
Close
Log In
Close
TELL A FRIEND
Close
Request a Showing
Database synchronized on Sat Aug 15 at 3:29 pm EDT | Page time 0.095s
Mobile Website down for Maintainence
Featured Cities
All Cities
- Abbeville
- Adams Run
- Allendale
- Alvin
- Awendaw
- Bamberg
- Barnwell
- Beaufort
- Bluffton
- Bonneau
- Bowman
- Branchville
- Brunson
- Camden
- Charleston
- Cheraw
- Cleveland
- Cordesville
- Cottageville
- Cross
- Denmark
- Dewees Island
- Dorchester
- Early Branch
- Eastover
- Edisto Beach
- Edisto Island
- Ehrhardt
- Elloree
- Estill
- Eutawville
- Fairfax
- Folly Beach
- Georgetown
- Goose Creek
- Green Pond
- Greenwood
- Grover
- Hampton
- Hanahan
- Harleyville
- Hilton Head
- Holly Hill
- Hollywood
- Huger
- Islandton
- Isle Of Palms
- Jacksonboro
- James Island
- Jamestown
- Johns Island
- Kiawah Island
- Kingstree
- Ladson
- Lake City
- Lexington
- Lincolnville
- Little River
- Lodge
- Manning
- Marion
- Mcclellanville
- Meggett
- Moncks Corner
- Mount Pleasant
- Mullins
- Murrells Inlet
- North Charleston
- Orangeburg
- Pineville
- Pinopolis
- Ravenel
- Reevesville
- Ridgeland
- Ridgeville
- Rockville
- Round O
- Ruffin
- Santee
- Seabrook
- Seabrook Island
- Smoaks
- St George
- St Stephen
- Sullivans Island
- Summerton
- Summerville
- Sumter
- Sunset
- Surfside
- Vance
- Varnville
- Wadmalaw Island
- Walterboro
- Wando
- Yemassee
- Yonges Island