
|
516 Dunswell Drive : The Brennaman Group |
Free Registration
 Free Registration Free Registration Free Registration Free Registration Free Registration Free Registration Free Registration Free Registration Free Registration Free Registration Free Registration Free Registration Free Registration Free Registration Free Registration Free Registration Free Registration Free Registration Free Registration Free Registration Free Registration Free Registration Free Registration Free Registration Free Registration |
General Features
Category Residential
Style Traditional
Special Features 10 Yr Warranty
Green Features HERS Index Score
Stories 2
Lot Description 0 - .5 Acre,Wetlands,Wooded
County Berkeley
City Summerville
Subdivision Cane Bay Plantation
Subsection Lochton
MLS number 26020318 (Active)
Address 516 Dunswell Drive, Summerville, SC 29486 US
Listing Provided by EXP Realty LLC
Sale Type Not an Auction
MLS Area 74 - Summerville, Ladson, Berkeley Cty
Description : Why wait to build when you can have the upgrades, privacy, and space you've been dreaming of today?Welcome to a home that truly stands apart.
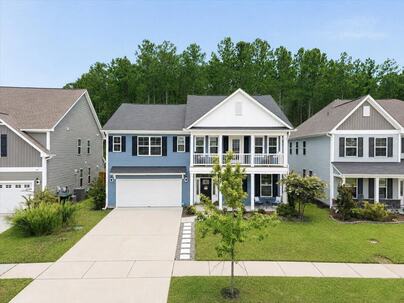
Why wait to build when you can have the upgrades, privacy, and space you've been dreaming of today?Welcome to a home that truly stands apart. Perfectly situated on a premium wooded homesite with no backyard neighbors, this beautifully maintained 4-bedroom, 3.5-bath home offers the ideal blend of comfort, functionality, and Lowcountry charm.From the moment you arrive, the double front porches create unforgettable curb appeal while hinting at everything waiting inside. Step through the front door to discover a bright, open floor plan featuring luxury vinyl plank flooring, elegant crown molding, designer lighting, and spaces that were made for everyday living and effortless entertaining.Working from home? You'll love the dedicated office with French doors, offering privacy without sacrificing natural light. Just beyond, the formal dining room is ready for holiday dinners, celebrations, and everything in between. At the center of the home is an incredible chef's kitchen featuring an oversized granite island, abundant white cabinetry, subway tile backsplash, stainless steel appliances, a walk-in pantry, and an open layout that keeps everyone connected. Whether you're hosting friends for game day or helping with homework while dinner cooks, this space truly becomes the heart of the home. The spacious family room flows seamlessly onto the screened porch where you'll immediately notice what makes this property so special...a peaceful, fully fenced backyard backing to mature woods. Enjoy morning coffee surrounded by nature, unwind after work, or entertain guests on the custom patio while the kids or pets play. Privacy like this is becoming harder and harder to find. Upstairs, you'll find a versatile loft that can easily serve as a media room, playroom, home gym, or second living space. The oversized owner's suite is a true retreat featuring a spa-inspired bathroom with a large tiled walk-in shower, dual vanities, and an expansive walk-in closet. Just down the hall, the second-story front porch provides the perfect spot to enjoy your morning coffee or unwind in the evening while overlooking the neighborhood. Three additional generously sized bedrooms offer flexibility for family, guests, or hobbies, while the convenient upstairs laundry room makes everyday living just a little easier. With 2,847 square feet of thoughtfully designed living space, exceptional indoor and outdoor entertaining areas, and one of the most desirable homesites in the neighborhood, this home offers the complete package. Some homes check the boxes. This one creates the lifestyle.Exterior Features
Exterior Vinyl Siding
Foundation Slab
Roof Architectural
Water / Sewer Public Sewer
Misc. Exterior Balcony
Interior Features
Flooring Luxury Vinyl
Master Bedroom Ceiling Fan(s),Walk-In Closet(s)
Cooling Central Air
Heating Natural Gas
Amenities
• Park
• Pool
• Walk/Jog Trails
Schools
Elementary School
Bee Tree Elementary
Bee Tree Elementary
Middle School
Cane Bay
Cane Bay
High School
Cane Bay High School
Cane Bay High School
 225 Sedona Drive
 147 Haventree Court
 66 Red Bluff Street
 Properties marked with the Broker Reciprocity logo are provided courtesy of Charleston Trident Multiple Listing Service, Inc.
The data relating to real estate for sale on this web site comes in part from the Broker Reciprocity Program of the Charleston Trident Multiple Listing Service. Real estate listings held by brokerage firms other than the website owner are marked with the Broker Reciprocity logo or the Broker Reciprocity thumbnail logo and detailed information about them includes the name of the listing brokers. The broker providing this data believes it to be correct, but advises interested parties to confirm them before relying on them in a purchase decision.
Information is provided exclusively for consumers' personal, non-commerical use and may not be used for any purpose other than to identify prospective properties consumers may be interested in purchasing.
Properties marked with the Broker Reciprocity logo are provided courtesy of Charleston Trident Multiple Listing Service, Inc.
The data relating to real estate for sale on this web site comes in part from the Broker Reciprocity Program of the Charleston Trident Multiple Listing Service. Real estate listings held by brokerage firms other than the website owner are marked with the Broker Reciprocity logo or the Broker Reciprocity thumbnail logo and detailed information about them includes the name of the listing brokers. The broker providing this data believes it to be correct, but advises interested parties to confirm them before relying on them in a purchase decision.
Information is provided exclusively for consumers' personal, non-commerical use and may not be used for any purpose other than to identify prospective properties consumers may be interested in purchasing.
Close
Log In
Close
TELL A FRIEND
Close
Request a Showing
Database synchronized on Wed Oct 14 at 10:18 pm EDT | Page time 0.027s
Mobile Website down for Maintainence
Featured Cities
All Cities
- Abbeville
- Adams Run
- Allendale
- Alvin
- Awendaw
- Bamberg
- Barnwell
- Beaufort
- Bluffton
- Bonneau
- Bowman
- Branchville
- Brunson
- Camden
- Charleston
- Cheraw
- Cleveland
- Cordesville
- Cottageville
- Cross
- Denmark
- Dewees Island
- Dorchester
- Early Branch
- Eastover
- Edisto Beach
- Edisto Island
- Ehrhardt
- Elloree
- Estill
- Eutawville
- Fairfax
- Folly Beach
- Georgetown
- Goose Creek
- Green Pond
- Greenwood
- Grover
- Hampton
- Hanahan
- Harleyville
- Hilton Head
- Holly Hill
- Hollywood
- Huger
- Islandton
- Isle Of Palms
- Jacksonboro
- James Island
- Jamestown
- Johns Island
- Kiawah Island
- Kingstree
- Ladson
- Lake City
- Lexington
- Lincolnville
- Little River
- Lodge
- Manning
- Marion
- Mcclellanville
- Meggett
- Moncks Corner
- Mount Pleasant
- Mullins
- Murrells Inlet
- North Charleston
- Orangeburg
- Pineville
- Pinopolis
- Ravenel
- Reevesville
- Ridgeland
- Ridgeville
- Rockville
- Round O
- Ruffin
- Santee
- Seabrook
- Seabrook Island
- Smoaks
- St George
- St Stephen
- Sullivans Island
- Summerton
- Summerville
- Sumter
- Sunset
- Surfside
- Vance
- Varnville
- Wadmalaw Island
- Walterboro
- Wando
- Yemassee
- Yonges Island