
|
512 Sound Drive : The Brennaman Group |
Free Registration
 Free Registration Free Registration Free Registration Free Registration Free Registration Free Registration Free Registration Free Registration Free Registration Free Registration Free Registration Free Registration Free Registration Free Registration Free Registration Free Registration Free Registration Free Registration Free Registration Free Registration Free Registration Free Registration Free Registration Free Registration Free Registration |
General Features
Category Residential
Style Traditional
Special Features 10 Yr Warranty
Green Features HERS Index Score
Stories 1
Lot Description 0 - .5 Acre,Wooded
County Berkeley
City Summerville
Subdivision Nexton
MLS number 26025649 (Active)
Address 512 Sound Drive, Summerville, SC 29486 US
Listing Provided by The Boulevard Company
Sale Type Not an Auction
MLS Area 74 - Summerville, Ladson, Berkeley Cty
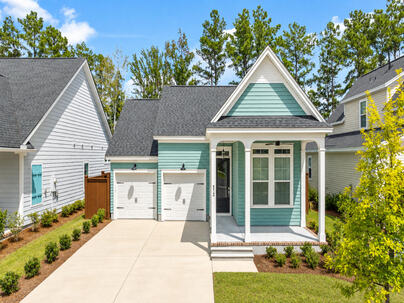
Description : Welcome to effortless one-story living in the heart of Midtown Nexton! This beautifully maintained 3-bedroom, 2-bath home offers a thoughtful layout! The open-concept kitchen and living room flow seamlessly into an eat-in dining area that feels connected while still enjoying its own defined space.
Welcome to effortless one-story living in the heart of Midtown Nexton! This beautifully maintained 3-bedroom, 2-bath home offers a thoughtful layout! The open-concept kitchen and living room flow seamlessly into an eat-in dining area that feels connected while still enjoying its own defined space.The spacious primary suite features a large walk-in closet and a spa-like ensuite bath. Positioned on the opposite side of the main living area, the two secondary bedrooms share a full bath, creating a desirable sense of separation and privacy for the primary suite.Just off the living room, a generous screened porch provides the perfect setting for outdoor dining, entertaining or relaxing. It overlooks a beautifully maintained, fenced backyard lined withtrees, creating a peaceful and private retreat. Everything has already been completed, making this home truly move-in ready. The location makes this exceptional home even sweeter. Midtown residents enjoy access to an impressive collection of amenities, including pools, parks, walking trails, a fitness center, pickleball and tennis courts, and a lifestyle director who coordinates neighborhood events and gatherings throughout the year. Nexton also places everyday conveniences right at your fingertips, with nearby shops, restaurants, grocery stores, schools and medical facilities. When you do want to venture out, Downtown Charleston and area beaches are only a short drive away. Don't miss the opportunity to call this beautiful Midtown Nexton home your own, schedule your private showing today!Exterior Features
Exterior Cement Siding
Foundation Raised Slab
Roof Architectural
Water / Sewer Public Sewer
Interior Features
Flooring Carpet,Luxury Vinyl
Master Bedroom Ceiling Fan(s)
Cooling Central Air
Heating Forced Air,Natural Gas
Amenities
• Clubhouse
• Dog Park
• Fitness Center
• Park
• Pool
• Tennis Court(s)
• Walk/Jog Trails
Schools
Elementary School
Nexton Elementary
Nexton Elementary
Middle School
Sangaree Intermediate
Sangaree Intermediate
High School
Cane Bay High School
Cane Bay High School
 1045 Dusk Drive
 428 Avocet Drive
 100 Brandy Court
 Properties marked with the Broker Reciprocity logo are provided courtesy of Charleston Trident Multiple Listing Service, Inc.
The data relating to real estate for sale on this web site comes in part from the Broker Reciprocity Program of the Charleston Trident Multiple Listing Service. Real estate listings held by brokerage firms other than the website owner are marked with the Broker Reciprocity logo or the Broker Reciprocity thumbnail logo and detailed information about them includes the name of the listing brokers. The broker providing this data believes it to be correct, but advises interested parties to confirm them before relying on them in a purchase decision.
Information is provided exclusively for consumers' personal, non-commerical use and may not be used for any purpose other than to identify prospective properties consumers may be interested in purchasing.
Properties marked with the Broker Reciprocity logo are provided courtesy of Charleston Trident Multiple Listing Service, Inc.
The data relating to real estate for sale on this web site comes in part from the Broker Reciprocity Program of the Charleston Trident Multiple Listing Service. Real estate listings held by brokerage firms other than the website owner are marked with the Broker Reciprocity logo or the Broker Reciprocity thumbnail logo and detailed information about them includes the name of the listing brokers. The broker providing this data believes it to be correct, but advises interested parties to confirm them before relying on them in a purchase decision.
Information is provided exclusively for consumers' personal, non-commerical use and may not be used for any purpose other than to identify prospective properties consumers may be interested in purchasing.
Close
Log In
Close
TELL A FRIEND
Close
Request a Showing
Database synchronized on Sun Sep 13 at 2:45 am EDT | Page time 0.028s
Mobile Website down for Maintainence
Featured Cities
All Cities
- Abbeville
- Adams Run
- Allendale
- Alvin
- Awendaw
- Bamberg
- Barnwell
- Beaufort
- Bluffton
- Bonneau
- Bowman
- Branchville
- Brunson
- Camden
- Charleston
- Cheraw
- Cleveland
- Cordesville
- Cottageville
- Cross
- Denmark
- Dewees Island
- Dorchester
- Early Branch
- Eastover
- Edisto Beach
- Edisto Island
- Ehrhardt
- Elloree
- Estill
- Eutawville
- Fairfax
- Folly Beach
- Georgetown
- Goose Creek
- Green Pond
- Greenwood
- Grover
- Hampton
- Hanahan
- Harleyville
- Hilton Head
- Holly Hill
- Hollywood
- Huger
- Islandton
- Isle Of Palms
- Jacksonboro
- James Island
- Jamestown
- Johns Island
- Kiawah Island
- Kingstree
- Ladson
- Lake City
- Lexington
- Lincolnville
- Little River
- Lodge
- Manning
- Marion
- Mcclellanville
- Meggett
- Moncks Corner
- Mount Pleasant
- Mullins
- Murrells Inlet
- North Charleston
- Orangeburg
- Pineville
- Pinopolis
- Ravenel
- Reevesville
- Ridgeland
- Ridgeville
- Rockville
- Round O
- Ruffin
- Santee
- Seabrook
- Seabrook Island
- Smoaks
- St George
- St Stephen
- Sullivans Island
- Summerton
- Summerville
- Sumter
- Sunset
- Surfside
- Vance
- Varnville
- Wadmalaw Island
- Walterboro
- Wando
- Yemassee
- Yonges Island