
|
435 Brightside Trail : The Brennaman Group |
Free Registration
 Free Registration Free Registration Free Registration Free Registration Free Registration Free Registration Free Registration Free Registration Free Registration Free Registration Free Registration Free Registration Free Registration Free Registration Free Registration Free Registration Free Registration Free Registration Free Registration Free Registration Free Registration Free Registration Free Registration Free Registration Free Registration |
General Features
Category Residential
Water Pond, Pond Site
Style Traditional
Special Features 10 Yr Warranty
Stories 2
Lot Description 0 - .5 Acre,Corner Lot
County Berkeley
City Summerville
Subdivision Nexton
Subsection Midtown
MLS number 26024674 (Active)
Address 435 Brightside Trail, Summerville, SC 29486 US
Listing Provided by Carolina Cottage Homes, LLC
Sale Type Not an Auction
MLS Area 74 - Summerville, Ladson, Berkeley Cty
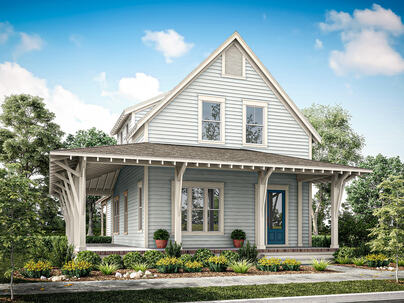
Description : PROPOSED CONSTRUCTION by Saussy Burbank in Nexton Midtown! Build the stunning Bayberry QW on a prime corner homesite backing to serene pond views.
PROPOSED CONSTRUCTION by Saussy Burbank in Nexton Midtown! Build the stunning Bayberry QW on a prime corner homesite backing to serene pond views. Incredible curb appeal with a spacious wrap-around front porch featuring exposed rafter beams. Fully customizable! List price includes base house, corner lot premium, curated designer upgrades, and an applied $10K design incentive. PLUS, get $10,000 in closing costs with preferred lender & closing attorney! Purchase this month for an estimated March/April 2027 completion. Inside, enjoy 8' doors, upgraded LVP, a custom shiplap accent wall, and a built-in mudroom bench. Chef's gourmet kitchen boasts a workspace island, quartz counters, 42'' cabinets, gas cooktop, double wall ovens, range hood, and microwave drawer.Architecture & Exterior: Prime corner homesite backing to serene pond views, expansive Lowcountry wrap-around front porch with exposed rafter beam accents, brick front steps, and a detached 20'x20' 2-car garage. Gourmet Chef's Kitchen: Level 3 gourmet 42" upper cabinetry with crown molding, soft-close doors and drawers, trash pull-out, Level 2 quartz perimeter and island countertops, apron-front farmhouse sink, herringbone tile backsplash to the ceiling behind the stainless range hood, 30" gas cooktop, 30" double electric wall ovens, and built-in microwave drawer. Owner's Suite & Spa Bath: First-floor primary suite with upgraded LVP flooring, walk-in closet, quartz-topped vanity, Level 2 ceramic tile flooring, and a tiled walk-in shower with built-in bench and frameless glass door. Interior Trim & Millwork: Upgraded 1x6 baseboards throughout both floors, full window casings with headers and aprons, custom shiplap accent wall, built-in mudroom bench, and an open stair rail with oak stained treads and painted risers. Flooring & Layout: Upgraded Level 1 LVP across the first-floor living areas, owner's suite, and second-floor loft/hallway; ceramic tile in all full bathrooms. Electrical & Audio/Video: Added LED recessed can lighting, ceiling fan pre-wires with switches, fixture pre-wires, lighting package upgrades, and dual 60" A/V chase pipes for wire-free wall mounts. Personalization: Buyer retains full flexibility to make personalized design studio selections depending on the stage of construction at contract signing.Exterior Features
Exterior Cement Siding
Foundation Slab
Roof Architectural
Water / Sewer Public Sewer
Interior Features
Flooring Carpet,Ceramic Tile,Luxury Vinyl
Master Bedroom Walk-In Closet(s)
Cooling Central Air
Heating Forced Air,Natural Gas
Amenities
• Clubhouse
• Dog Park
• Fitness Center
• Park
• Pool
• Tennis Court(s)
• Walk/Jog Trails
Schools
Elementary School
Nexton Elementary
Nexton Elementary
Middle School
Midtown Middle
Midtown Middle
High School
Cane Bay High School
Cane Bay High School
 437 Brightside Trail
 1045 Dusk Drive
 428 Avocet Drive
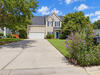 100 Brandy Court
 Properties marked with the Broker Reciprocity logo are provided courtesy of Charleston Trident Multiple Listing Service, Inc.
The data relating to real estate for sale on this web site comes in part from the Broker Reciprocity Program of the Charleston Trident Multiple Listing Service. Real estate listings held by brokerage firms other than the website owner are marked with the Broker Reciprocity logo or the Broker Reciprocity thumbnail logo and detailed information about them includes the name of the listing brokers. The broker providing this data believes it to be correct, but advises interested parties to confirm them before relying on them in a purchase decision.
Information is provided exclusively for consumers' personal, non-commerical use and may not be used for any purpose other than to identify prospective properties consumers may be interested in purchasing.
Properties marked with the Broker Reciprocity logo are provided courtesy of Charleston Trident Multiple Listing Service, Inc.
The data relating to real estate for sale on this web site comes in part from the Broker Reciprocity Program of the Charleston Trident Multiple Listing Service. Real estate listings held by brokerage firms other than the website owner are marked with the Broker Reciprocity logo or the Broker Reciprocity thumbnail logo and detailed information about them includes the name of the listing brokers. The broker providing this data believes it to be correct, but advises interested parties to confirm them before relying on them in a purchase decision.
Information is provided exclusively for consumers' personal, non-commerical use and may not be used for any purpose other than to identify prospective properties consumers may be interested in purchasing.
Close
Log In
Close
TELL A FRIEND
Close
Request a Showing
Database synchronized on Sun Sep 13 at 2:45 am EDT | Page time 0.029s
Mobile Website down for Maintainence
Featured Cities
All Cities
- Abbeville
- Adams Run
- Allendale
- Alvin
- Awendaw
- Bamberg
- Barnwell
- Beaufort
- Bluffton
- Bonneau
- Bowman
- Branchville
- Brunson
- Camden
- Charleston
- Cheraw
- Cleveland
- Cordesville
- Cottageville
- Cross
- Denmark
- Dewees Island
- Dorchester
- Early Branch
- Eastover
- Edisto Beach
- Edisto Island
- Ehrhardt
- Elloree
- Estill
- Eutawville
- Fairfax
- Folly Beach
- Georgetown
- Goose Creek
- Green Pond
- Greenwood
- Grover
- Hampton
- Hanahan
- Harleyville
- Hilton Head
- Holly Hill
- Hollywood
- Huger
- Islandton
- Isle Of Palms
- Jacksonboro
- James Island
- Jamestown
- Johns Island
- Kiawah Island
- Kingstree
- Ladson
- Lake City
- Lexington
- Lincolnville
- Little River
- Lodge
- Manning
- Marion
- Mcclellanville
- Meggett
- Moncks Corner
- Mount Pleasant
- Mullins
- Murrells Inlet
- North Charleston
- Orangeburg
- Pineville
- Pinopolis
- Ravenel
- Reevesville
- Ridgeland
- Ridgeville
- Rockville
- Round O
- Ruffin
- Santee
- Seabrook
- Seabrook Island
- Smoaks
- St George
- St Stephen
- Sullivans Island
- Summerton
- Summerville
- Sumter
- Sunset
- Surfside
- Vance
- Varnville
- Wadmalaw Island
- Walterboro
- Wando
- Yemassee
- Yonges Island