
|
433 Brightside Trail : The Brennaman Group |
 Free Registration Free Registration Free Registration Free Registration Free Registration Free Registration Free Registration Free Registration Free Registration Free Registration Free Registration Free Registration Free Registration Free Registration Free Registration Free Registration Free Registration Free Registration Free Registration Free Registration Free Registration Free Registration Free Registration Free Registration Free Registration |
General Features
Category Residential
Water Pond, Pond Site
Style Traditional
Special Features 10 Yr Warranty
Stories 2
Lot Description 0 - .5 Acre
County Berkeley
City Summerville
Subdivision Nexton
Subsection Midtown
MLS number 26024678 (Active)
Address 433 Brightside Trail, Summerville, SC 29486 US
Listing Provided by Carolina Cottage Homes, LLC
Sale Type Not an Auction
MLS Area 74 - Summerville, Ladson, Berkeley Cty
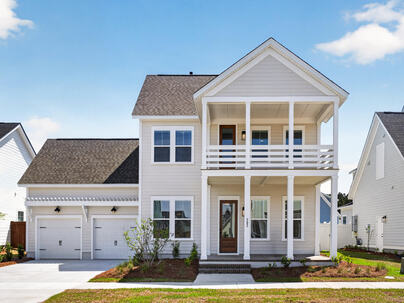
Description : PROPOSED CONSTRUCTION -- Build Your Dream Home in Nexton Midtown!Here is a rare opportunity to build the sought-after Ashley N floor plan by Saussy Burbank on a prime homesite backing up to serene pond views! This home can be fully customized to your style, or built with the thoughtfully curated designer options already priced in.
PROPOSED CONSTRUCTION -- Build Your Dream Home in Nexton Midtown!Here is a rare opportunity to build the sought-after Ashley N floor plan by Saussy Burbank on a prime homesite backing up to serene pond views! This home can be fully customized to your style, or built with the thoughtfully curated designer options already priced in. Current Price & Builder IncentivesThe listed price already includes the base home, homesite premium, pre-selected luxury upgrades, and an applied $20,000 Design Incentive. PLUS, receive $10,000 in closing costs when financing with the builder's preferred lender and closing attorney! Lock in your contract this month for an estimated March/April 2027 completion.Featured Upgrades & Highlights Included in Pricing:Main-Level Living & Open Concept: Over 3,000 heated sq. ft. featuring durable luxury vinyl plank flooring throughout the main living areas and bedrooms, plus oak stair treads. Gourmet Expanded Kitchen: Upgraded layout with stacked 42"+18" upper cabinets to the ceiling, soft-close doors/drawers, quartz countertops, designer herringbone tile backsplash to the ceiling, cast-iron apron-front sink, chimney range hood, and a built-in wall oven/microwave combo. Indoor/Outdoor Living: The spacious family room features a 36" direct-vent gas fireplace and opens through upgraded 9-foot sliding glass doors to the added rear porch--perfect for taking in peaceful pond views. Downstairs Primary Retreat: Vaulted ceiling with an accent beam and an upscale en-suite bath complete with Level 2 ceramic tile, a freestanding soaking tub, quartz vanity tops, and a fully tiled walk-in shower with bench, niche, and frameless glass door. Flexible Living Spaces: Dedicated main-floor study enclosed by 8-foot French doors, an expansive second-floor loft/flex space opening to the second-story front porch, and upgraded designer trim including shiplap and board-and-batten accent walls. Convenience & Smart Tech: Upgraded lighting and plumbing fixtures, keyless entry, smart home mesh network, and laundry room upper cabinetry with quartz folding counters. Enjoy Nexton Midtown's resort-style amenities, parks, trails, and walkable dining and shopping. Schedule an appointment today to review floor plans and customize your finishes!Exterior Features
Exterior Cement Siding
Foundation Slab
Roof Architectural
Water / Sewer Public Sewer
Misc. Exterior Balcony
Interior Features
Fireplace Family Room,Gas Connection,One
Flooring Ceramic Tile,Luxury Vinyl
Master Bedroom Walk-In Closet(s)
Cooling Attic Fan
Heating Forced Air,Natural Gas
Amenities
• Clubhouse
• Dog Park
• Fitness Center
• Park
• Pool
• Tennis Court(s)
• Walk/Jog Trails
Schools
Elementary School
Nexton Elementary
Nexton Elementary
Middle School
Midtown Middle
Midtown Middle
High School
Cane Bay High School
Cane Bay High School
 318 Brightside Trail
 437 Brightside Trail
 844 Meadowbrook Lane
 489 Switchgrass Drive
 357 Garden Lily Lane
 Properties marked with the Broker Reciprocity logo are provided courtesy of Charleston Trident Multiple Listing Service, Inc.
The data relating to real estate for sale on this web site comes in part from the Broker Reciprocity Program of the Charleston Trident Multiple Listing Service. Real estate listings held by brokerage firms other than the website owner are marked with the Broker Reciprocity logo or the Broker Reciprocity thumbnail logo and detailed information about them includes the name of the listing brokers. The broker providing this data believes it to be correct, but advises interested parties to confirm them before relying on them in a purchase decision.
Information is provided exclusively for consumers' personal, non-commerical use and may not be used for any purpose other than to identify prospective properties consumers may be interested in purchasing.
Properties marked with the Broker Reciprocity logo are provided courtesy of Charleston Trident Multiple Listing Service, Inc.
The data relating to real estate for sale on this web site comes in part from the Broker Reciprocity Program of the Charleston Trident Multiple Listing Service. Real estate listings held by brokerage firms other than the website owner are marked with the Broker Reciprocity logo or the Broker Reciprocity thumbnail logo and detailed information about them includes the name of the listing brokers. The broker providing this data believes it to be correct, but advises interested parties to confirm them before relying on them in a purchase decision.
Information is provided exclusively for consumers' personal, non-commerical use and may not be used for any purpose other than to identify prospective properties consumers may be interested in purchasing.
Close
Log In
Close
TELL A FRIEND
Close
Request a Showing
Database synchronized on Fri Sep 4 at 4:16 pm EDT | Page time 0.116s
Mobile Website down for Maintainence
Featured Cities
All Cities
- Abbeville
- Adams Run
- Allendale
- Alvin
- Awendaw
- Bamberg
- Barnwell
- Beaufort
- Bluffton
- Bonneau
- Bowman
- Branchville
- Brunson
- Camden
- Charleston
- Cheraw
- Cleveland
- Cordesville
- Cottageville
- Cross
- Denmark
- Dewees Island
- Dorchester
- Early Branch
- Eastover
- Edisto Beach
- Edisto Island
- Ehrhardt
- Elloree
- Estill
- Eutawville
- Fairfax
- Folly Beach
- Georgetown
- Goose Creek
- Green Pond
- Greenwood
- Grover
- Hampton
- Hanahan
- Harleyville
- Hilton Head
- Holly Hill
- Hollywood
- Huger
- Islandton
- Isle Of Palms
- Jacksonboro
- James Island
- Jamestown
- Johns Island
- Kiawah Island
- Kingstree
- Ladson
- Lake City
- Lexington
- Lincolnville
- Little River
- Lodge
- Manning
- Marion
- Mcclellanville
- Meggett
- Moncks Corner
- Mount Pleasant
- Mullins
- Murrells Inlet
- North Charleston
- Orangeburg
- Pineville
- Pinopolis
- Ravenel
- Reevesville
- Ridgeland
- Ridgeville
- Rockville
- Round O
- Ruffin
- Santee
- Seabrook
- Seabrook Island
- Smoaks
- St George
- St Stephen
- Sullivans Island
- Summerton
- Summerville
- Sumter
- Sunset
- Surfside
- Vance
- Varnville
- Wadmalaw Island
- Walterboro
- Wando
- Yemassee
- Yonges Island