
|
415 Oak View Way : The Brennaman Group |
Free Registration
 Free Registration Free Registration Free Registration Free Registration Free Registration Free Registration Free Registration Free Registration Free Registration Free Registration Free Registration Free Registration Free Registration Free Registration Free Registration Free Registration Free Registration Free Registration Free Registration Free Registration Free Registration Free Registration Free Registration Free Registration Free Registration |
General Features
Category Residential
Style Traditional
Special Features 10 Yr Warranty
Green Features HERS Index Score
Stories 2
Lot Description 0 - .5 Acre
County Dorchester
City Summerville
Subdivision The Ponds
MLS number 26029933 (Active)
Address 415 Oak View Way, Summerville, SC 29483 US
Listing Provided by Keller Williams Realty Charleston
Sale Type Not an Auction
MLS Area 63 - Summerville/Ridgeville
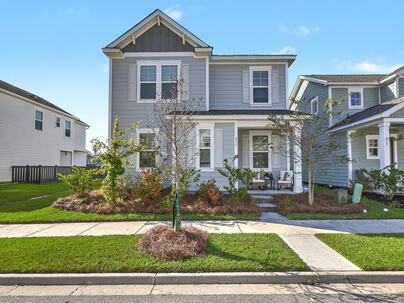
Description : Welcome to this beautifully designed 4-bedroom, 3-bath home in the highly desirable community of The Ponds! Offering an open-concept layout, generous living spaces, and fantastic community amenities, this home is designed for both comfortable everyday living and entertaining.
Welcome to this beautifully designed 4-bedroom, 3-bath home in the highly desirable community of The Ponds! Offering an open-concept layout, generous living spaces, and fantastic community amenities, this home is designed for both comfortable everyday living and entertaining.As you enter, you'll immediately appreciate the open feel of the main living area, where the spacious living room flows effortlessly into the dining area and kitchen. Large windows fill the space with natural light, creating a bright and welcoming atmosphere. The kitchen is truly the heart of the home, featuring an impressive center island with seating for up to four, granite countertops, abundant cabinet and counter space, stainless steel appliances, and a pantry. Whether preparing meals or gathering with friends and family, this kitchen offers the perfect setting. A first-floor bedroom with convenient access to a full bathroom provides an ideal option for guests or a home office. Upstairs, you'll find a large loft area that offers endless possibilities as a second living room, playroom, media space, or home office. The primary suite is a standout feature, offering an abundance of space, a gorgeous tray ceiling, plenty of natural light, and an additional sitting area perfect for relaxing at the end of the day. The walk-in closet has been thoughtfully upgraded with custom built-in shelving and drawers, while the ensuite bathroom features a double-sink vanity and a large walk-in shower. Two additional bedrooms, similar in size, share access to the third full bathroom. The upstairs laundry room adds another layer of convenience. Out back, you'll find a covered patio that's perfect for enjoying your morning coffee or unwinding in the evenings. The home also features a two-car garage conveniently located at the rear of the property. Living in The Ponds means enjoying an incredible collection of neighborhood amenities, including miles of walking and jogging trails, a large clubhouse, a pavilion with picnic tables for community gatherings, multiple playgrounds, expansive green spaces, and a large outdoor swimming pool. The neighborhood also features an on-site YMCA, making it easy to stay active and connected without traveling far. Conveniently located near a variety of shopping and dining options, with easy access to major highways, this home offers the perfect combination of space, comfort, and an active community lifestyle. Come experience everything this wonderful home and The Ponds have to offer! Use preferred lender to buy this home and receive an incentive towards your closing costs!Exterior Features
Exterior Cement Siding
Foundation Slab
Roof Architectural
Water / Sewer Public Sewer
Interior Features
Flooring Ceramic Tile,Laminate,Carpet
Master Bedroom Walk-In Closet(s)
Cooling Central Air
Heating Natural Gas
Amenities
• Clubhouse
• Pool
• Park
• Walk/Jog Trails
Schools
Elementary School
Sand Hill
Sand Hill
Middle School
Gregg
Gregg
High School
Summerville
Summerville
 227 Oak View Way
 219 Warbler Way
 2083 Barn Swallow Road
 1019 Azalea Blossom Way
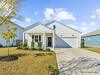 268 Bradford Pointe Drive
 Properties marked with the Broker Reciprocity logo are provided courtesy of Charleston Trident Multiple Listing Service, Inc.
The data relating to real estate for sale on this web site comes in part from the Broker Reciprocity Program of the Charleston Trident Multiple Listing Service. Real estate listings held by brokerage firms other than the website owner are marked with the Broker Reciprocity logo or the Broker Reciprocity thumbnail logo and detailed information about them includes the name of the listing brokers. The broker providing this data believes it to be correct, but advises interested parties to confirm them before relying on them in a purchase decision.
Information is provided exclusively for consumers' personal, non-commerical use and may not be used for any purpose other than to identify prospective properties consumers may be interested in purchasing.
Close
Log In
Close
TELL A FRIEND
Close
Request a Showing
Database synchronized on Thu Nov 5 at 6:12 am EST | Page time 0.004s
Mobile Website down for Maintainence
Featured Cities
All Cities
- Abbeville
- Adams Run
- Allendale
- Alvin
- Awendaw
- Bamberg
- Barnwell
- Beaufort
- Bluffton
- Bonneau
- Bowman
- Branchville
- Brunson
- Camden
- Charleston
- Cheraw
- Cleveland
- Cordesville
- Cottageville
- Cross
- Denmark
- Dewees Island
- Dorchester
- Early Branch
- Eastover
- Edisto Beach
- Edisto Island
- Ehrhardt
- Elloree
- Estill
- Eutawville
- Fairfax
- Folly Beach
- Georgetown
- Goose Creek
- Green Pond
- Greenwood
- Grover
- Hampton
- Hanahan
- Harleyville
- Hilton Head
- Holly Hill
- Hollywood
- Huger
- Islandton
- Isle Of Palms
- Jacksonboro
- James Island
- Jamestown
- Johns Island
- Kiawah Island
- Kingstree
- Ladson
- Lake City
- Lexington
- Lincolnville
- Little River
- Lodge
- Manning
- Marion
- Mcclellanville
- Meggett
- Moncks Corner
- Mount Pleasant
- Mullins
- Murrells Inlet
- North Charleston
- Orangeburg
- Pineville
- Pinopolis
- Ravenel
- Reevesville
- Ridgeland
- Ridgeville
- Rockville
- Round O
- Ruffin
- Santee
- Seabrook
- Seabrook Island
- Smoaks
- St George
- St Stephen
- Sullivans Island
- Summerton
- Summerville
- Sumter
- Sunset
- Surfside
- Vance
- Varnville
- Wadmalaw Island
- Walterboro
- Wando
- Yemassee
- Yonges Island