
|
3957 Bessemer Road : The Brennaman Group |
 Free Registration Free Registration Free Registration Free Registration Free Registration Free Registration Free Registration Free Registration Free Registration Free Registration Free Registration Free Registration Free Registration Free Registration Free Registration Free Registration Free Registration Free Registration Free Registration Free Registration Free Registration Free Registration Free Registration Free Registration Free Registration |
General Features
Category Residential
Style Traditional
Special Features 10 Yr Warranty
Stories 2
Lot Description 0 - .5 Acre
County Charleston
City Mount Pleasant
Subdivision Park West
MLS number 26023059 (Active)
Address 3957 Bessemer Road, Mount Pleasant, SC 29466 US
Listing Provided by EXP Realty LLC
Sale Type Not an Auction
MLS Area 41 - Mt Pleasant N of IOP Connector
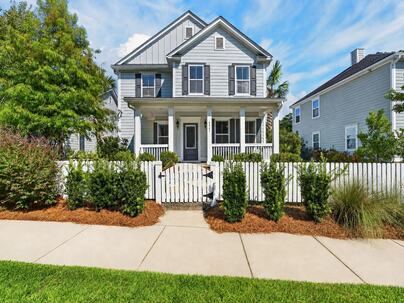
Description : Welcome to 3957 Bessemer Road, located in Bessemer Park within one of Mount Pleasant's most sought-after communities--Park West! Originally built as the model home, this home was designed to show off some of the best finishes and upgrades available.
Welcome to 3957 Bessemer Road, located in Bessemer Park within one of Mount Pleasant's most sought-after communities--Park West! Originally built as the model home, this home was designed to show off some of the best finishes and upgrades available. With 3 bedrooms, 2.5 bathrooms, over 2,700 square feet, a loft, and multiple living spaces, there is plenty of room to spread out while still having the popular open layout.From the moment you walk through the front door, you'll notice how much space this home offers. A wide foyer welcomes you with separate living and dining rooms on either side. These spaces give you flexibility for a formal dining room, home office, playroom, sitting room, or whatever works best for your lifestyle. Continue into the heart of the home where the kitchen opedirectly into the breakfast area and large family room. This is the kind of layout where everyone naturally ends up together! The kitchen was upgraded with 42-inch Sonoma linen cabinetry, refined molding, brushed nickel hardware, rollout trays, Silestone Lyra Quartz countertops, subway tile backsplash, and a large center island with a deep stainless steel sink. KitchenAid stainless steel appliances, including a gas range, complete the space. There is even a butler's area connecting the kitchen and dining room along with a large walk-in pantry. Whether you're cooking dinner on a normal Tuesday night or have a house full of friends and family, this kitchen was designed for it. Upstairs you'll find one of our favorite parts of the floorplan--the loft! Give the kids their own hangout area, create a second TV room, home office space, workout area, or a comfortable place for guests to relax. Need additional sleeping space? The flexibility of this area gives the next owner plenty of options. The primary suite feels like its own retreat with a large bedroom and an impressive bathroom featuring a tiled shower with dual shower heads, raised dual-sink vanity, private water closet, and a huge walk-in closet. Two additional bedrooms offer large closets of their own, and the oversized laundry room gives you extra space for storage and everyday life. You'll also notice details throughout the home like high ceilings, beautiful flooring, custom lighting, molding, and tiled bathrooms. Step outside and enjoy the screened porch and patio--a great spot for your morning coffee, grilling with friends, or relaxing after a long day. The attached 2-car garage gives you plenty of room for vehicles and additional storage. Have an electric car or Tesla? The home is already equipped with a Tesla charger, making charging at home easy and convenient. You also have flex office space, giving you a dedicated place to work from home without having to sacrifice one of the bedrooms. Location is another huge advantage! This section of Park West puts you in one of the closest areas of the community to the beach, with Isle of Palms approximately 15 minutes away. Spend the morning at the beach, come home for the afternoon, and still enjoy all the space, luxurious amenities, and neighborhood feel that make Park West so popular. It's a combination that's hard to beat--the Park West lifestyle with the beach surprisingly close by. Living in Park West is about more than just the house. The community offers pools, tennis courts, parks, and walking and jogging trails, giving you plenty of ways to get outside without ever leaving the neighborhood. You're also conveniently located to shopping, restaurants, Mount Pleasant Towne Centre, Isle of Palms, and everything that makes living in Mount Pleasant so desirable. Want to make moving even easier? With a good offer, the sellers are willing to consider selling the home FURNISHED! Imagine closing on your new Mount Pleasant home and not having to spend months shopping for furniture and decorating--just move in and start enjoying it. 3957 Bessemer Road gives you the space of a larger home, the flexibility today's families need, and the Park West lifestyle so many people move to Mount Pleasant looking for all near award winning beaches. Come see this one in person!Exterior Features
Exterior Cement Siding
Foundation Slab
Roof Architectural
Water / Sewer Public Sewer
Misc. Exterior Rain Gutters
Interior Features
Flooring Ceramic Tile,Laminate,Carpet
Master Bedroom Walk-In Closet(s)
Cooling Central Air
Heating Natural Gas
Amenities
• Pool
• Park
• Tennis Court(s)
• Trash
• Walk/Jog Trails
Schools
Elementary School
Charles Pinckney Elementary
Charles Pinckney Elementary
Middle School
Cario
Cario
High School
Wando
Wando
 1465 Clarendon Way
 3801 Adrian Way
 1606 Lauda Drive
 1203 Village Creek Lane, #1
 Properties marked with the Broker Reciprocity logo are provided courtesy of Charleston Trident Multiple Listing Service, Inc.
The data relating to real estate for sale on this web site comes in part from the Broker Reciprocity Program of the Charleston Trident Multiple Listing Service. Real estate listings held by brokerage firms other than the website owner are marked with the Broker Reciprocity logo or the Broker Reciprocity thumbnail logo and detailed information about them includes the name of the listing brokers. The broker providing this data believes it to be correct, but advises interested parties to confirm them before relying on them in a purchase decision.
Information is provided exclusively for consumers' personal, non-commerical use and may not be used for any purpose other than to identify prospective properties consumers may be interested in purchasing.
Properties marked with the Broker Reciprocity logo are provided courtesy of Charleston Trident Multiple Listing Service, Inc.
The data relating to real estate for sale on this web site comes in part from the Broker Reciprocity Program of the Charleston Trident Multiple Listing Service. Real estate listings held by brokerage firms other than the website owner are marked with the Broker Reciprocity logo or the Broker Reciprocity thumbnail logo and detailed information about them includes the name of the listing brokers. The broker providing this data believes it to be correct, but advises interested parties to confirm them before relying on them in a purchase decision.
Information is provided exclusively for consumers' personal, non-commerical use and may not be used for any purpose other than to identify prospective properties consumers may be interested in purchasing.
Close
Log In
Close
TELL A FRIEND
Close
Request a Showing
Database synchronized on Thu Oct 15 at 2:30 am EDT | Page time 0.019s
Mobile Website down for Maintainence
Featured Cities
All Cities
- Abbeville
- Adams Run
- Allendale
- Alvin
- Awendaw
- Bamberg
- Barnwell
- Beaufort
- Bluffton
- Bonneau
- Bowman
- Branchville
- Brunson
- Camden
- Charleston
- Cheraw
- Cleveland
- Cordesville
- Cottageville
- Cross
- Denmark
- Dewees Island
- Dorchester
- Early Branch
- Eastover
- Edisto Beach
- Edisto Island
- Ehrhardt
- Elloree
- Estill
- Eutawville
- Fairfax
- Folly Beach
- Georgetown
- Goose Creek
- Green Pond
- Greenwood
- Grover
- Hampton
- Hanahan
- Harleyville
- Hilton Head
- Holly Hill
- Hollywood
- Huger
- Islandton
- Isle Of Palms
- Jacksonboro
- James Island
- Jamestown
- Johns Island
- Kiawah Island
- Kingstree
- Ladson
- Lake City
- Lexington
- Lincolnville
- Little River
- Lodge
- Manning
- Marion
- Mcclellanville
- Meggett
- Moncks Corner
- Mount Pleasant
- Mullins
- Murrells Inlet
- North Charleston
- Orangeburg
- Pineville
- Pinopolis
- Ravenel
- Reevesville
- Ridgeland
- Ridgeville
- Rockville
- Round O
- Ruffin
- Santee
- Seabrook
- Seabrook Island
- Smoaks
- St George
- St Stephen
- Sullivans Island
- Summerton
- Summerville
- Sumter
- Sunset
- Surfside
- Vance
- Varnville
- Wadmalaw Island
- Walterboro
- Wando
- Yemassee
- Yonges Island