
|
3528 Henrietta Hartford Road : The Brennaman Group |
 Free Registration Free Registration Free Registration Free Registration Free Registration Free Registration Free Registration Free Registration Free Registration Free Registration Free Registration Free Registration Free Registration Free Registration Free Registration Free Registration Free Registration Free Registration Free Registration Free Registration Free Registration Free Registration Free Registration Free Registration Free Registration |
General Features
Category Residential
Water Marshfront, River Access, Tidal Creek, Waterfront - Deep
Style Traditional
Stories 3
Lot Description 0 - .5 Acre,Level
County Charleston
City Mount Pleasant
Subdivision Park West
Subsection Tennyson
MLS number 25030472 (Active)
Address 3528 Henrietta Hartford Road, Mount Pleasant, SC 29466 US
Listing Provided by Three Real Estate LLC
Sale Type Not an Auction
MLS Area 41 - Mt Pleasant N of IOP Connector
Waterfront Property
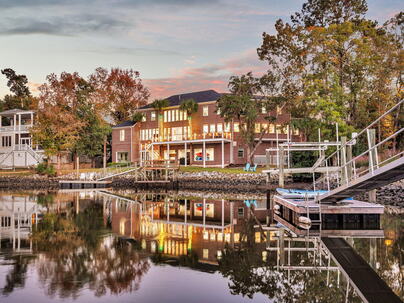
Marshfront, River Access, Tidal Creek, Waterfront - DeepDescription : Now offered at $2,995,000--$505,000 below its original offering--3528 Henrietta Hartford Road presents a rare waterfront opportunity in Mount Pleasant's established Park West community.
Now offered at $2,995,000--$505,000 below its original offering--3528 Henrietta Hartford Road presents a rare waterfront opportunity in Mount Pleasant's established Park West community. Based on current active inventory, it is the only Mount Pleasant home offered below $3 million with more than 7,000 square feet of living space.Designed for both connection and privacy, this three-level custom estate offers an exceptional layout for multigenerational living, extended family, and overnight guests. Multiple living areas, a main-level primary suite, and a second primary-style suite provide flexibility while allowing each level to maintain its own sense of space.Soaring two-story windows frame sweeping views of the tidal creek, marsh, and surrounding Lowcountry landscape. Formal and cas living areas create an elegant yet comfortable setting for holiday dinners, milestone celebrations, and memorable gatherings with family and friends. The kitchen is positioned at the center of the home and flows naturally into the family room, dining areas, and outdoor waterfront spaces. The main-level primary suite offers a gas fireplace, sitting area, water views, a spa-inspired bathroom, and an expansive custom closet. Upstairs, four additional bedrooms include the second primary-style suite, along with a flexible room that may serve as a study, library, or private sitting area. A bonus space offers the potential for a media or game room, and an existing elevator shaft allows for future elevator installation. The ground level extends the home's versatility with a secondary living and recreation area, a private gym, and an adjoining room plumbed for a future steam shower. Outdoors, a covered waterfront lounge and dining area features a granite-topped bar, beverage refrigerator, and full bathroom--ideal for relaxed entertaining overlooking the marsh. A boat lift could be installed. The expansive backyard offers ample space for the addition of a future pool, giving the next owner the opportunity to create a complete private waterfront resort. Select photos have been enhanced with AI-generated pool concepts to help buyers visualize the possibilities and are for illustrative purposes only. A private dock and floating dock provide direct access for boating, fishing, crabbing, kayaking, and paddleboarding, with potential for the addition of a boat lift. Mature trees, tidal waters, and abundant wildlife create an ever-changing natural backdrop, with dolphins visible even at low tide. Offering exceptional scale, multigenerational flexibility, waterfront recreation, and refined spaces for entertaining, this estate represents a distinctive opportunity below the $3 million threshold.Exterior Features
Exterior Brick Veneer
Foundation Raised,Slab
Roof Architectural
Water / Sewer Public Sewer
Misc. Exterior Dock - Existing,Dock - Floating,Lawn Irrigation,Rain Gutters
Interior Features
Fireplace Bedroom,Family Room,Gas Log,Two
Flooring Carpet,Other,Wood
Master Bedroom Sitting Room,Walk-In Closet(s)
Cooling Central Air
Heating Forced Air
Amenities
• Clubhouse
• Dock Facilities
• Elevators
• Fitness Center
• Trash
Schools
Elementary School
Laurel Hill
Laurel Hill
Middle School
Cario
Cario
High School
Wando
Wando
 3512 Henrietta Hartford Road
 3569 Henrietta Hartford Road
 2113 Beckenham Drive
 1636 Jorrington Street
 736 Kent Street
 Properties marked with the Broker Reciprocity logo are provided courtesy of Charleston Trident Multiple Listing Service, Inc.
The data relating to real estate for sale on this web site comes in part from the Broker Reciprocity Program of the Charleston Trident Multiple Listing Service. Real estate listings held by brokerage firms other than the website owner are marked with the Broker Reciprocity logo or the Broker Reciprocity thumbnail logo and detailed information about them includes the name of the listing brokers. The broker providing this data believes it to be correct, but advises interested parties to confirm them before relying on them in a purchase decision.
Information is provided exclusively for consumers' personal, non-commerical use and may not be used for any purpose other than to identify prospective properties consumers may be interested in purchasing.
Properties marked with the Broker Reciprocity logo are provided courtesy of Charleston Trident Multiple Listing Service, Inc.
The data relating to real estate for sale on this web site comes in part from the Broker Reciprocity Program of the Charleston Trident Multiple Listing Service. Real estate listings held by brokerage firms other than the website owner are marked with the Broker Reciprocity logo or the Broker Reciprocity thumbnail logo and detailed information about them includes the name of the listing brokers. The broker providing this data believes it to be correct, but advises interested parties to confirm them before relying on them in a purchase decision.
Information is provided exclusively for consumers' personal, non-commerical use and may not be used for any purpose other than to identify prospective properties consumers may be interested in purchasing.
Close
Log In
Close
TELL A FRIEND
Close
Request a Showing
Database synchronized on Mon Oct 19 at 3:35 pm EDT | Page time 0.02s
Mobile Website down for Maintainence
Featured Cities
All Cities
- Abbeville
- Adams Run
- Allendale
- Alvin
- Awendaw
- Bamberg
- Barnwell
- Beaufort
- Bluffton
- Bonneau
- Bowman
- Branchville
- Brunson
- Camden
- Charleston
- Cheraw
- Cleveland
- Cordesville
- Cottageville
- Cross
- Denmark
- Dewees Island
- Dorchester
- Early Branch
- Eastover
- Edisto Beach
- Edisto Island
- Ehrhardt
- Elloree
- Estill
- Eutawville
- Fairfax
- Folly Beach
- Georgetown
- Goose Creek
- Green Pond
- Greenwood
- Grover
- Hampton
- Hanahan
- Harleyville
- Hilton Head
- Holly Hill
- Hollywood
- Huger
- Islandton
- Isle Of Palms
- Jacksonboro
- James Island
- Jamestown
- Johns Island
- Kiawah Island
- Kingstree
- Ladson
- Lake City
- Lexington
- Lincolnville
- Little River
- Lodge
- Manning
- Marion
- Mcclellanville
- Meggett
- Moncks Corner
- Mount Pleasant
- Mullins
- Murrells Inlet
- North Charleston
- Orangeburg
- Pineville
- Pinopolis
- Ravenel
- Reevesville
- Ridgeland
- Ridgeville
- Rockville
- Round O
- Ruffin
- Santee
- Seabrook
- Seabrook Island
- Smoaks
- St George
- St Stephen
- Sullivans Island
- Summerton
- Summerville
- Sumter
- Sunset
- Surfside
- Vance
- Varnville
- Wadmalaw Island
- Walterboro
- Wando
- Yemassee
- Yonges Island