
|
2113 Beckenham Drive : The Brennaman Group |
 Free Registration Free Registration Free Registration Free Registration Free Registration Free Registration Free Registration Free Registration Free Registration Free Registration Free Registration Free Registration Free Registration Free Registration Free Registration Free Registration Free Registration Free Registration Free Registration Free Registration Free Registration Free Registration Free Registration Free Registration Free Registration |
General Features
Category Residential
Style Traditional
Stories 3
Lot Description Interior Lot,0 - .5 Acre
County Charleston
City Mount Pleasant
Subdivision Park West
Subsection Masonborough
MLS number 26028437 (Active)
Address 2113 Beckenham Drive, Mount Pleasant, SC 29466 US
Listing Provided by Carolina One Real Estate
Sale Type Not an Auction
MLS Area 41 - Mt Pleasant N of IOP Connector
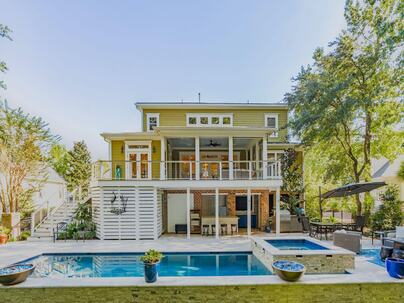
Description : Located in the Masonborough section of Park West, 2113 Beckenham Drive blends classic Southern charm with thoughtfully updated interiors and exceptional outdoor living.
Located in the Masonborough section of Park West, 2113 Beckenham Drive blends classic Southern charm with thoughtfully updated interiors and exceptional outdoor living. This elevated residence offers 5 bedrooms, 4.5 baths and 4,006 square feet on a spacious, landscaped lot.A double-height foyer welcomes you inside, with a separate dining room to the right and a spacious family room beyond. A gas fireplace and custom-built cabinetry anchor the family room, while doors open to an expansive screened porch, connecting the main living spaces to the outdoors.From the dining room, a newly designed bar with a wine refrigerator leads into the kitchen. Renovated in 2026, the kitchen features updated cabinetry and countertops, two islands, an additional sink, a Wolf cooktop withdowndraft ventilation, and a KitchenAid refrigerator and oven/microwave. Under-cabinet lighting adds warmth, while an eat-in area and adjoining gathering spaces accommodate casual meals and entertaining. Coordinated updates extend into the laundry room and family-room cabinetry. Privately situated on the main floor, the primary suite offers a spacious bath with separate vanities, a large walk-in shower and a soaking tub. Two walk-in closets feature custom shelving, dedicated jewelry storage, a laundry sorter and a built-in ironing board. Upstairs, four generously sized bedrooms, two full baths and a bonus room provide ample flexibility for guests, recreation and everyday living. Two bedrooms share a connecting Jack-and-Jill bath. An existing elevator shaft extends to all floors for future installation, and a chair lift connects the garage to the first floor. The rear porch, equipped with motorized screens, overlooks a private backyard designed for relaxation and entertaining. A custom heated gunite saltwater pool and spa features integrated water and fire elements, smartphone-controlled automation and a travertine surround. A separate fire pit, artificial turf and mature landscaping complete this resort-inspired setting. The custom outdoor kitchen includes concrete countertops, a refrigerator, ice maker, sink, gas grill and Big Green Egg, with a convenient half bath nearby. The grill connects directly to the home's gas supply, and a mounted television conveys. An expanded deck and sheltered entertaining area beneath it offer additional space for poolside gatherings. At the garage level, three bays, extensive storage, an enclosed workshop and a separate office/workout space provide practical versatility. Notable improvements include TimberTech decking on the front porch and rear deck extension, a roof and both HVAC systems replaced in 2020, a whole-house generator, and a tankless water heater installed in 2024 and relocated to the exterior. Park West's amenities include a clubhouse, two pools--including a zero-entry pool, sand volleyball court, tennis and pickleball courts, walking and jogging trails, and a playground. Public schools, shopping, dining, recreational fields, professional offices, a grocery store and a gym are conveniently located within the community. Downtown Charleston and area beaches are approximately 20-25 minutes away, depending on traffic and destination.Exterior Features
Exterior Cement Siding
Foundation Raised
Roof Architectural
Water / Sewer Public Sewer
Misc. Exterior Elevator Shaft,Rain Gutters,Lawn Irrigation,Lighting,Outdoor Kitchen,In Ground
Interior Features
Fireplace Family Room,Gas Connection,One
Flooring Ceramic Tile,Carpet,Wood
Master Bedroom Ceiling Fan(s),Garden Tub/Shower Combo,Multiple Closets,Walk-In Closet(s)
Cooling Central Air
Heating Electric,Forced Air,Heat Pump
Amenities
• Clubhouse
• Pool
• Tennis Court(s)
• Trash
• Walk/Jog Trails
Schools
Elementary School
Charles Pinckney Elementary
Charles Pinckney Elementary
Middle School
Cario
Cario
High School
Wando
Wando
 2296 Beckenham Drive
 3801 Adrian Way
 1908 Basildon Road
 924 Lakeview Drive
 1406 Diamond Boulevard
 Properties marked with the Broker Reciprocity logo are provided courtesy of Charleston Trident Multiple Listing Service, Inc.
The data relating to real estate for sale on this web site comes in part from the Broker Reciprocity Program of the Charleston Trident Multiple Listing Service. Real estate listings held by brokerage firms other than the website owner are marked with the Broker Reciprocity logo or the Broker Reciprocity thumbnail logo and detailed information about them includes the name of the listing brokers. The broker providing this data believes it to be correct, but advises interested parties to confirm them before relying on them in a purchase decision.
Information is provided exclusively for consumers' personal, non-commerical use and may not be used for any purpose other than to identify prospective properties consumers may be interested in purchasing.
Properties marked with the Broker Reciprocity logo are provided courtesy of Charleston Trident Multiple Listing Service, Inc.
The data relating to real estate for sale on this web site comes in part from the Broker Reciprocity Program of the Charleston Trident Multiple Listing Service. Real estate listings held by brokerage firms other than the website owner are marked with the Broker Reciprocity logo or the Broker Reciprocity thumbnail logo and detailed information about them includes the name of the listing brokers. The broker providing this data believes it to be correct, but advises interested parties to confirm them before relying on them in a purchase decision.
Information is provided exclusively for consumers' personal, non-commerical use and may not be used for any purpose other than to identify prospective properties consumers may be interested in purchasing.
Close
Log In
Close
TELL A FRIEND
Close
Request a Showing
Database synchronized on Fri Oct 16 at 11:03 am EDT | Page time 0.041s
Mobile Website down for Maintainence
Featured Cities
All Cities
- Abbeville
- Adams Run
- Allendale
- Alvin
- Awendaw
- Bamberg
- Barnwell
- Beaufort
- Bluffton
- Bonneau
- Bowman
- Branchville
- Brunson
- Camden
- Charleston
- Cheraw
- Cleveland
- Cordesville
- Cottageville
- Cross
- Denmark
- Dewees Island
- Dorchester
- Early Branch
- Eastover
- Edisto Beach
- Edisto Island
- Ehrhardt
- Elloree
- Estill
- Eutawville
- Fairfax
- Folly Beach
- Georgetown
- Goose Creek
- Green Pond
- Greenwood
- Grover
- Hampton
- Hanahan
- Harleyville
- Hilton Head
- Holly Hill
- Hollywood
- Huger
- Islandton
- Isle Of Palms
- Jacksonboro
- James Island
- Jamestown
- Johns Island
- Kiawah Island
- Kingstree
- Ladson
- Lake City
- Lexington
- Lincolnville
- Little River
- Lodge
- Manning
- Marion
- Mcclellanville
- Meggett
- Moncks Corner
- Mount Pleasant
- Mullins
- Murrells Inlet
- North Charleston
- Orangeburg
- Pineville
- Pinopolis
- Ravenel
- Reevesville
- Ridgeland
- Ridgeville
- Rockville
- Round O
- Ruffin
- Santee
- Seabrook
- Seabrook Island
- Smoaks
- St George
- St Stephen
- Sullivans Island
- Summerton
- Summerville
- Sumter
- Sunset
- Surfside
- Vance
- Varnville
- Wadmalaw Island
- Walterboro
- Wando
- Yemassee
- Yonges Island