
|
3017 Aura Lane : The Brennaman Group |
 Free Registration Free Registration Free Registration Free Registration Free Registration Free Registration Free Registration Free Registration Free Registration Free Registration Free Registration Free Registration Free Registration Free Registration Free Registration Free Registration Free Registration Free Registration Free Registration Free Registration Free Registration Free Registration Free Registration Free Registration Free Registration |
General Features
Category Residential
Style Ranch,Traditional
Special Features 55+ Community
Stories 2
Lot Description 0 - .5 Acre
County Dorchester
City Summerville
Subdivision The Ponds
Subsection Cresswind At The Ponds
MLS number 26022958 (Active)
Address 3017 Aura Lane, Summerville, SC 29483 US
Listing Provided by EXP Realty LLC
Sale Type Not an Auction
MLS Area 63 - Summerville/Ridgeville
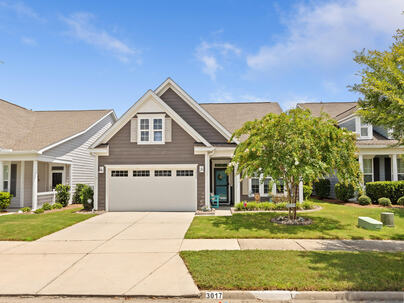
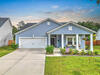
Description : Welcome to effortless Lowcountry living in Cresswind at The Ponds, a sought-after 55+ active-adult community.
Welcome to effortless Lowcountry living in Cresswind at The Ponds, a sought-after 55+ active-adult community. This stunning Ashford model, thoughtfully enhanced with numerous owner upgrades, offers features that you don't find in every resale property, including an extended covered patio, all-season porch windows, pull-out kitchen cabinetry, upgraded landscaping, and much more.Step inside to a warm and inviting foyer where natural light, tall ceilings, and an open-concept design create a comfortable setting that feels like home from the moment you enter. Inspired by the relaxed pace of Lowcountry living, the main living spaces flow effortlessly together, making it easy to host friends, welcome family, or simply enjoy a quiet evening at home. At the heart ofthe home, the kitchen blends timeless style with everyday functionality, featuring white shaker-style cabinetry, granite countertops, a large center island with bar seating, microwave, oven, and gas cooktop . The primary suite offers a peaceful retreat with an elegant tray ceiling, while the flexible floor plan includes two bedrooms and two full bathrooms on the main level, along with a private upstairs bedroom and full bathroom that provides comfortable accommodations for overnight guests, visiting family, or a dedicated hobby or office space. Outside, the home embraces the easygoing charm that makes the Lowcountry so special. Picture mornings spent with a cup of coffee on the enclosed screened porch, now enhanced with all-season windows for year-round comfort, and evenings gathered beneath the extended covered coastal stone patio as the shade provides a welcome escape from the afternoon sun. Surrounded by mature landscaping that adds privacy and a peaceful backdrop, the backyard offers an inviting space to unwind, entertain, or simply enjoy the outdoors. Recently installed sod in the rear and side yard, along with continuous landscape edging, completes the setting with a polished, low-maintenance finish that allows you to spend less time on yard work and more time enjoying the Cresswind lifestyle. Beyond the home, Cresswind offers a lifestyle centered around recreation, wellness, and community, with a clubhouse, pool, fitness opportunities, pickleball, tennis and sports courts, walking trails, community events, and lifestyle programming. Residents also enjoy access to The Ponds, featuring 21 miles of trails and walkways through more than 1,000 acres of conservation land and preserves, along with parks, fishing, kayaking and boating, a lakeside amphitheater, historic Farmhouse Social Center, on-site YMCA, fields, and a treehouse playground for visiting family and friends. With resort-style amenities, preserved Lowcountry surroundings, flexible living space, and thoughtfully upgraded outdoor areas, this home offers an exceptional opportunity to enjoy the active, connected lifestyle that makes Cresswind at The Ponds so special.Exterior Features
Exterior Wood Siding
Foundation Slab
Roof Architectural
Water / Sewer Public Sewer
Misc. Exterior Rain Gutters
Interior Features
Flooring Carpet,Luxury Vinyl
Master Bedroom Ceiling Fan(s),Multiple Closets,Walk-In Closet(s)
Cooling Central Air
Heating Central
Amenities
• Clubhouse
• Dog Park
• Fitness Center
• Gated
• Lawn Maint Incl
• Park
• Pool
• Tennis Court(s)
• Trash
• Walk/Jog Trails
Schools
Elementary School
Sand Hill
Sand Hill
Middle School
Gregg
Gregg
High School
Summerville
Summerville
 3033 Aura Lane
 218 River Martin Court
 108 Sandtrap Road
 66 Red Bluff Street
 Properties marked with the Broker Reciprocity logo are provided courtesy of Charleston Trident Multiple Listing Service, Inc.
The data relating to real estate for sale on this web site comes in part from the Broker Reciprocity Program of the Charleston Trident Multiple Listing Service. Real estate listings held by brokerage firms other than the website owner are marked with the Broker Reciprocity logo or the Broker Reciprocity thumbnail logo and detailed information about them includes the name of the listing brokers. The broker providing this data believes it to be correct, but advises interested parties to confirm them before relying on them in a purchase decision.
Information is provided exclusively for consumers' personal, non-commerical use and may not be used for any purpose other than to identify prospective properties consumers may be interested in purchasing.
Properties marked with the Broker Reciprocity logo are provided courtesy of Charleston Trident Multiple Listing Service, Inc.
The data relating to real estate for sale on this web site comes in part from the Broker Reciprocity Program of the Charleston Trident Multiple Listing Service. Real estate listings held by brokerage firms other than the website owner are marked with the Broker Reciprocity logo or the Broker Reciprocity thumbnail logo and detailed information about them includes the name of the listing brokers. The broker providing this data believes it to be correct, but advises interested parties to confirm them before relying on them in a purchase decision.
Information is provided exclusively for consumers' personal, non-commerical use and may not be used for any purpose other than to identify prospective properties consumers may be interested in purchasing.
Close
Log In
Close
TELL A FRIEND
Close
Request a Showing
Database synchronized on Thu Oct 15 at 12:25 am EDT | Page time 0.085s
Mobile Website down for Maintainence
Featured Cities
All Cities
- Abbeville
- Adams Run
- Allendale
- Alvin
- Awendaw
- Bamberg
- Barnwell
- Beaufort
- Bluffton
- Bonneau
- Bowman
- Branchville
- Brunson
- Camden
- Charleston
- Cheraw
- Cleveland
- Cordesville
- Cottageville
- Cross
- Denmark
- Dewees Island
- Dorchester
- Early Branch
- Eastover
- Edisto Beach
- Edisto Island
- Ehrhardt
- Elloree
- Estill
- Eutawville
- Fairfax
- Folly Beach
- Georgetown
- Goose Creek
- Green Pond
- Greenwood
- Grover
- Hampton
- Hanahan
- Harleyville
- Hilton Head
- Holly Hill
- Hollywood
- Huger
- Islandton
- Isle Of Palms
- Jacksonboro
- James Island
- Jamestown
- Johns Island
- Kiawah Island
- Kingstree
- Ladson
- Lake City
- Lexington
- Lincolnville
- Little River
- Lodge
- Manning
- Marion
- Mcclellanville
- Meggett
- Moncks Corner
- Mount Pleasant
- Mullins
- Murrells Inlet
- North Charleston
- Orangeburg
- Pineville
- Pinopolis
- Ravenel
- Reevesville
- Ridgeland
- Ridgeville
- Rockville
- Round O
- Ruffin
- Santee
- Seabrook
- Seabrook Island
- Smoaks
- St George
- St Stephen
- Sullivans Island
- Summerton
- Summerville
- Sumter
- Sunset
- Surfside
- Vance
- Varnville
- Wadmalaw Island
- Walterboro
- Wando
- Yemassee
- Yonges Island