
|
2239 Des Arc Road : The Brennaman Group |
Free Registration
 Free Registration Free Registration Free Registration Free Registration Free Registration Free Registration Free Registration Free Registration Free Registration Free Registration Free Registration Free Registration Free Registration Free Registration Free Registration Free Registration Free Registration Free Registration Free Registration Free Registration Free Registration Free Registration Free Registration Free Registration Free Registration |
General Features
Category Residential
Water Pond, Pond Site
Style Charleston Single
Special Features 10 Yr Warranty
Stories 2
Lot Description 0 - .5 Acre
County Charleston
City Johns Island
Subdivision Oakfield
MLS number 26024871 (Active)
Address 2239 Des Arc Road, Johns Island, SC 29455 US
Listing Provided by Ellis Creek Real Estate
Sale Type Not an Auction
MLS Area 23 - Johns Island
Description : Rare positioning in The Oakfield: The lowest-priced Magnolia floor plan currently available across top communities.
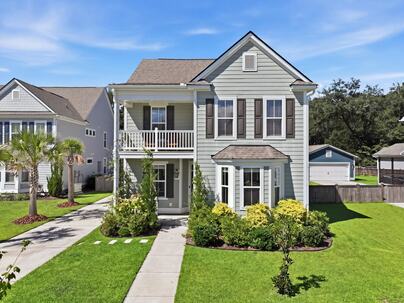
Rare positioning in The Oakfield: The lowest-priced Magnolia floor plan currently available across top communities. Just look at the comps and the upgrades! Welcome home to this gorgeous Charleston Single-style residence, built on the sought-after Magnolia floor plan in the desirable Oakfield community on Johns Island. Exuding coastal charm and Lowcountry character, the home showcases classic double-decker front porches with both a main-level covered entry and an upper-level balcony, smooth cement siding, a bright bay window, and immaculate, mature landscaping along a paver walkway to the front door.Exuding coastal charm and Lowcountry character, the home showcases classic double-decker front porches with both a main-level covered entry and an upper-level balcony, smooth cement siding, a bright bay window, and immaculate, mature landscaping along a paver walkway to the front door. Inside, a natural light-filled, open-concept layout spans approximately 2,261 square feet, seamlessly connecting the kitchen, living, and dining spaces for easy everyday living and effortless entertaining. The kitchen serves as the true centerpiece, featuring granite countertops, a herringbone tile backsplash, stainless steel appliances including a gas range and built-in dishwasher, a stainless sink, and a large center island with bar seating, all illuminated by designer pendant lighting. The adjoining dining area is anchored by a striking shiplap accent wall, ideal for hosting large gatherings, while the adjacent living room offers a bright, comfortable space for relaxing. A dedicated home office or flex room on the main level is perfect for remote work or study or offers additional versatility to include a ground level 4th bedroom. A stylish powder room and a functional mudroom-style drop zone with built-in cubbies add everyday convenience while a large front room with multiple windows offers space for a playroom, media room, formal dining room or additional living area. Upstairs, the spacious primary suite offers a ceiling fan, direct access to the private upper balcony, a walk-in closet, and a luxurious en-suite bath with a garden soaking tub, a separate glass-enclosed shower surrounded with subway tile. Additional upstairs bedrooms are generously sized with ample closet space, served by a well-appointed full hall bath. A versatile landing area includes a built-in desk nook for an additional office work area Outdoor living is just as impressive, with a fully screened-in porch overlooking the backyard for year-round enjoyment and an adjoining extended concrete patio for grilling and gathering. The massive, fully fenced backyard offers lush grass and plenty of room for play, complete with a storage shed for extra equipment. Enjoy your morning coffee overlooking the serene, wooded beauty of the Oakfield and plenty of privacy secluded away from the neighbors behind. A detached garage sits behind a privacy gate, accessed by a long concrete driveway offering ample parking. Residents of Oakfield also enjoy access to outstanding community amenities, including a resort-style pool, community park, playground, and walking trails. With thoughtful design, abundant storage, and quality finishes throughout, 2239 Des Arc Rd is a must-see for buyers seeking space and versatility in every corner.Exterior Features
Exterior Cement Siding
Foundation Raised Slab
Roof Architectural
Water / Sewer Public Sewer
Misc. Exterior Rain Gutters
Interior Features
Flooring Ceramic Tile,Laminate,Carpet
Master Bedroom Ceiling Fan(s),Garden Tub/Shower Combo,Walk-In Closet(s)
Cooling Central Air
Heating Natural Gas
Amenities
• Pool
• Park
• Trash
• Walk/Jog Trails
Schools
Elementary School
Mt. Zion
Mt. Zion
Middle School
Haut Gap
Haut Gap
High School
St. Johns
St. Johns
 2230 Des Arc Road
 2088 Utsey Street
 1933 Zonny Moss Drive
 1709 Brittlebush Lane
 5508 Stonoview Drive
 Properties marked with the Broker Reciprocity logo are provided courtesy of Charleston Trident Multiple Listing Service, Inc.
The data relating to real estate for sale on this web site comes in part from the Broker Reciprocity Program of the Charleston Trident Multiple Listing Service. Real estate listings held by brokerage firms other than the website owner are marked with the Broker Reciprocity logo or the Broker Reciprocity thumbnail logo and detailed information about them includes the name of the listing brokers. The broker providing this data believes it to be correct, but advises interested parties to confirm them before relying on them in a purchase decision.
Information is provided exclusively for consumers' personal, non-commerical use and may not be used for any purpose other than to identify prospective properties consumers may be interested in purchasing.
Properties marked with the Broker Reciprocity logo are provided courtesy of Charleston Trident Multiple Listing Service, Inc.
The data relating to real estate for sale on this web site comes in part from the Broker Reciprocity Program of the Charleston Trident Multiple Listing Service. Real estate listings held by brokerage firms other than the website owner are marked with the Broker Reciprocity logo or the Broker Reciprocity thumbnail logo and detailed information about them includes the name of the listing brokers. The broker providing this data believes it to be correct, but advises interested parties to confirm them before relying on them in a purchase decision.
Information is provided exclusively for consumers' personal, non-commerical use and may not be used for any purpose other than to identify prospective properties consumers may be interested in purchasing.
Close
Log In
Close
TELL A FRIEND
Close
Request a Showing
Database synchronized on Wed Oct 14 at 10:18 pm EDT | Page time 0.014s
Mobile Website down for Maintainence
Featured Cities
All Cities
- Abbeville
- Adams Run
- Allendale
- Alvin
- Awendaw
- Bamberg
- Barnwell
- Beaufort
- Bluffton
- Bonneau
- Bowman
- Branchville
- Brunson
- Camden
- Charleston
- Cheraw
- Cleveland
- Cordesville
- Cottageville
- Cross
- Denmark
- Dewees Island
- Dorchester
- Early Branch
- Eastover
- Edisto Beach
- Edisto Island
- Ehrhardt
- Elloree
- Estill
- Eutawville
- Fairfax
- Folly Beach
- Georgetown
- Goose Creek
- Green Pond
- Greenwood
- Grover
- Hampton
- Hanahan
- Harleyville
- Hilton Head
- Holly Hill
- Hollywood
- Huger
- Islandton
- Isle Of Palms
- Jacksonboro
- James Island
- Jamestown
- Johns Island
- Kiawah Island
- Kingstree
- Ladson
- Lake City
- Lexington
- Lincolnville
- Little River
- Lodge
- Manning
- Marion
- Mcclellanville
- Meggett
- Moncks Corner
- Mount Pleasant
- Mullins
- Murrells Inlet
- North Charleston
- Orangeburg
- Pineville
- Pinopolis
- Ravenel
- Reevesville
- Ridgeland
- Ridgeville
- Rockville
- Round O
- Ruffin
- Santee
- Seabrook
- Seabrook Island
- Smoaks
- St George
- St Stephen
- Sullivans Island
- Summerton
- Summerville
- Sumter
- Sunset
- Surfside
- Vance
- Varnville
- Wadmalaw Island
- Walterboro
- Wando
- Yemassee
- Yonges Island