
|
Home on Gradydale Lane : The Brennaman Group |
Free Registration
 Free Registration Free Registration Free Registration Free Registration Free Registration Free Registration Free Registration Free Registration Free Registration Free Registration Free Registration Free Registration Free Registration Free Registration |
General Features
Category Residential
Style Charleston Single
Stories 2
Lot Description Wooded,2 - 5 Acres
County Charleston
City Johns Island
Subdivision Loblolly Bay Forest
MLS number 26029694 (Active)
Address Gradydale Lane, Johns Island, SC 29455 US
Listing Provided by EXP Realty LLC
Sale Type Not an Auction
MLS Area 23 - Johns Island
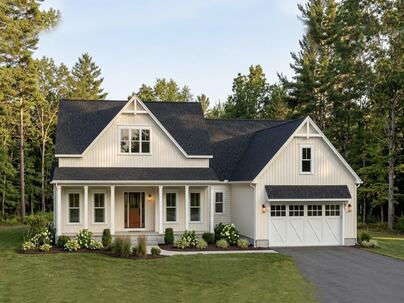
Description : Discover the Bluffton Coastal Plan, a thoughtfully designed home offering just under 2,500 square feet of living space on a beautiful 4.
Discover the Bluffton Coastal Plan, a thoughtfully designed home offering just under 2,500 square feet of living space on a beautiful 4.39-acre homesite.Natural light pours into the home through stunning feature windows in the owner's retreat, great room, and morning room, creating a bright and inviting atmosphere throughout. The spacious kitchen serves as the heart of the home, complete with an oversized walk-in pantry for added convenience and storage.Step outside to the included covered porch, where you can relax and take in the peaceful surroundings and natural beauty of your acreage. Enjoy the opportunity to personalize your dream home while embracing the privacy, space, and serenity that Loblolly Bay Forest has to offer! Proposed construction. Available floor plans, features, options, upgrades, specifications, and pricing are subject to builder approval and buyer verification. Final home details vary.Exterior Features
Exterior Cement Siding
Foundation Slab
Roof Architectural
Interior Features
Flooring Carpet,Luxury Vinyl
Master Bedroom Walk-In Closet(s)
Cooling Central Air
Heating Central
Schools
Elementary School
Angel Oak Es 4k-1/johns Island Es 2-5
Angel Oak Es 4k-1/johns Island Es 2-5
Middle School
Haut Gap
Haut Gap
High School
St. Johns
St. Johns
 2836 Ortega Drive
 2739 Calico Bass Lane
 Properties marked with the Broker Reciprocity logo are provided courtesy of Charleston Trident Multiple Listing Service, Inc.
The data relating to real estate for sale on this web site comes in part from the Broker Reciprocity Program of the Charleston Trident Multiple Listing Service. Real estate listings held by brokerage firms other than the website owner are marked with the Broker Reciprocity logo or the Broker Reciprocity thumbnail logo and detailed information about them includes the name of the listing brokers. The broker providing this data believes it to be correct, but advises interested parties to confirm them before relying on them in a purchase decision.
Information is provided exclusively for consumers' personal, non-commerical use and may not be used for any purpose other than to identify prospective properties consumers may be interested in purchasing.
Close
Log In
Close
TELL A FRIEND
Close
Request a Showing
Database synchronized on Thu Nov 12 at 7:38 am EST | Page time 0.013s
Mobile Website down for Maintainence
Featured Cities
All Cities
- Abbeville
- Adams Run
- Allendale
- Alvin
- Awendaw
- Bamberg
- Barnwell
- Beaufort
- Bluffton
- Bonneau
- Bowman
- Branchville
- Brunson
- Camden
- Charleston
- Cheraw
- Cleveland
- Cordesville
- Cottageville
- Cross
- Denmark
- Dewees Island
- Dorchester
- Early Branch
- Eastover
- Edisto Beach
- Edisto Island
- Ehrhardt
- Elloree
- Estill
- Eutawville
- Fairfax
- Folly Beach
- Georgetown
- Goose Creek
- Green Pond
- Greenwood
- Grover
- Hampton
- Hanahan
- Harleyville
- Hilton Head
- Holly Hill
- Hollywood
- Huger
- Islandton
- Isle Of Palms
- Jacksonboro
- James Island
- Jamestown
- Johns Island
- Kiawah Island
- Kingstree
- Ladson
- Lake City
- Lexington
- Lincolnville
- Little River
- Lodge
- Manning
- Marion
- Mcclellanville
- Meggett
- Moncks Corner
- Mount Pleasant
- Mullins
- Murrells Inlet
- North Charleston
- Orangeburg
- Pineville
- Pinopolis
- Ravenel
- Reevesville
- Ridgeland
- Ridgeville
- Rockville
- Round O
- Ruffin
- Santee
- Seabrook
- Seabrook Island
- Smoaks
- St George
- St Stephen
- Sullivans Island
- Summerton
- Summerville
- Sumter
- Sunset
- Surfside
- Vance
- Varnville
- Wadmalaw Island
- Walterboro
- Wando
- Yemassee
- Yonges Island