
|
214 Oakbend Street : The Brennaman Group |
 Free Registration Free Registration Free Registration Free Registration Free Registration Free Registration Free Registration Free Registration Free Registration Free Registration Free Registration Free Registration Free Registration Free Registration Free Registration Free Registration Free Registration Free Registration Free Registration Free Registration Free Registration Free Registration Free Registration Free Registration Free Registration |
General Features
Category Residential
Water Pond, Pond Site
Style Traditional
Stories 2
Lot Description 0 - .5 Acre,Wooded
County Berkeley
City Summerville
Subdivision Nexton
Subsection Brighton Park Village
MLS number 26015156 (Active)
Address 214 Oakbend Street, Summerville, SC 29486 US
Listing Provided by Better Homes And Gardens Real Estate Palmetto
Sale Type Not an Auction
MLS Area 74 - Summerville, Ladson, Berkeley Cty
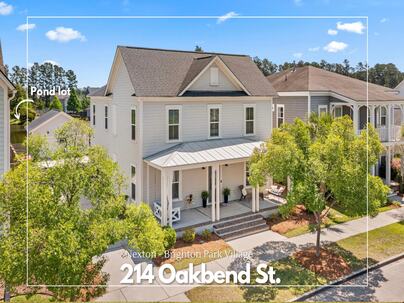
Description : Welcome to 214 Oakbend Street, a beautifully designed 5 bedroom, 3.
Welcome to 214 Oakbend Street, a beautifully designed 5 bedroom, 3.5 bath home perfectly positioned in the heart of Brighton Park Village in highly sought after Nexton. Just steps from Brighton Park Elementary, the neighborhood pool, parks, trails, The Great Lawn, Harris Teeter, restaurants, shops, and everyday conveniences, this location truly offers the lifestyle so many are searching for. Pair that with a thoughtfully designed floor plan that blends comfort, functionality, and charm, and you have a home that fits every stage of life.Perfectly situated across from a community park and backing to peaceful pond and protected wetlands views, this spacious Saussy Burbank home was designed for the way people truly live.The open concept layout creates effortless flow between the main living spaces, making everyday living and entertaining feel easy and connected. The inviting family room features a cozy fireplace and custom shiplap accent wall, seamlessly opening to the bright and airy kitchen and breakfast area. Designed with both style and function in mind, the kitchen offers white painted maple cabinetry, light granite countertops, stainless steel appliances, a natural gas range, a large shiplap island, and generous prep and storage space. Beyond the main living areas, the first floor also includes a formal dining room perfect for gatherings, along with a separate office or flex space currently used as a playroom, offering endless versatility for working from home, hobbies, guests, or additional living needs. Upstairs, the spacious primary suite serves as a peaceful retreat with tranquil pond views framed by beautiful South Carolina pines. The spa like ensuite features a large tiled shower, creating the perfect place to unwind at the end of the day. Four additional bedrooms provide plenty of flexibility for family, guests, bonus rooms, or home office needs. Outdoor living is just as inviting, with a charming full front porch topped with a metal roof and an oversized screened porch overlooking the fully fenced backyard, pond, and wetlands beyond. Whether enjoying quiet mornings, evening sunsets, or hosting friends and family, these spaces were made to be enjoyed year round. Living in Brighton Park at Nexton means more than just owning a home. It's a lifestyle centered around connection, convenience, and community, with access to resort style pools, a fitness center, clubhouse, playgrounds, parks, trails, and The Great Lawn, all just a short walk or golf cart ride away.Exterior Features
Exterior Cement Siding
Foundation Slab
Roof Architectural
Water / Sewer Public Sewer
Misc. Exterior Rain Gutters
Interior Features
Fireplace Living Room,One
Flooring Carpet,Ceramic Tile,Wood
Master Bedroom Ceiling Fan(s),Garden Tub/Shower Combo,Walk-In Closet(s)
Cooling Central Air
Heating Natural Gas
Amenities
• Clubhouse
• Dog Park
• Fitness Center
• Other
• Park
• Pool
• Tennis Court(s)
• Walk/Jog Trails
Schools
Elementary School
Nexton Elementary
Nexton Elementary
Middle School
Midtown Middle
Midtown Middle
High School
Cane Bay High School
Cane Bay High School
 106 Sandy Bend Lane
 643 Blueway Avenue
 113 Beamon Loop
 102 Ashley Cove Way
 Properties marked with the Broker Reciprocity logo are provided courtesy of Charleston Trident Multiple Listing Service, Inc.
The data relating to real estate for sale on this web site comes in part from the Broker Reciprocity Program of the Charleston Trident Multiple Listing Service. Real estate listings held by brokerage firms other than the website owner are marked with the Broker Reciprocity logo or the Broker Reciprocity thumbnail logo and detailed information about them includes the name of the listing brokers. The broker providing this data believes it to be correct, but advises interested parties to confirm them before relying on them in a purchase decision.
Information is provided exclusively for consumers' personal, non-commerical use and may not be used for any purpose other than to identify prospective properties consumers may be interested in purchasing.
Properties marked with the Broker Reciprocity logo are provided courtesy of Charleston Trident Multiple Listing Service, Inc.
The data relating to real estate for sale on this web site comes in part from the Broker Reciprocity Program of the Charleston Trident Multiple Listing Service. Real estate listings held by brokerage firms other than the website owner are marked with the Broker Reciprocity logo or the Broker Reciprocity thumbnail logo and detailed information about them includes the name of the listing brokers. The broker providing this data believes it to be correct, but advises interested parties to confirm them before relying on them in a purchase decision.
Information is provided exclusively for consumers' personal, non-commerical use and may not be used for any purpose other than to identify prospective properties consumers may be interested in purchasing.
Close
Log In
Close
TELL A FRIEND
Close
Request a Showing
Database synchronized on Wed May 27 at 2:52 pm EDT | Page time 0.004s
Mobile Website down for Maintainence
Featured Cities
All Cities
- Abbeville
- Adams Run
- Allendale
- Alvin
- Awendaw
- Bamberg
- Barnwell
- Beaufort
- Bluffton
- Bonneau
- Bowman
- Branchville
- Brunson
- Camden
- Charleston
- Cheraw
- Cleveland
- Cordesville
- Cottageville
- Cross
- Denmark
- Dewees Island
- Dorchester
- Early Branch
- Eastover
- Edisto Beach
- Edisto Island
- Ehrhardt
- Elloree
- Estill
- Eutawville
- Fairfax
- Folly Beach
- Georgetown
- Goose Creek
- Green Pond
- Greenwood
- Grover
- Hampton
- Hanahan
- Harleyville
- Hilton Head
- Holly Hill
- Hollywood
- Huger
- Islandton
- Isle Of Palms
- Jacksonboro
- James Island
- Jamestown
- Johns Island
- Kiawah Island
- Kingstree
- Ladson
- Lake City
- Lexington
- Lincolnville
- Little River
- Lodge
- Manning
- Marion
- Mcclellanville
- Meggett
- Moncks Corner
- Mount Pleasant
- Mullins
- Murrells Inlet
- North Charleston
- Orangeburg
- Pineville
- Pinopolis
- Ravenel
- Reevesville
- Ridgeland
- Ridgeville
- Rockville
- Round O
- Ruffin
- Santee
- Seabrook
- Seabrook Island
- Smoaks
- St George
- St Stephen
- Sullivans Island
- Summerton
- Summerville
- Sumter
- Sunset
- Surfside
- Vance
- Varnville
- Wadmalaw Island
- Walterboro
- Wando
- Yemassee
- Yonges Island