
|
2132 Promenade Court : The Brennaman Group |
 Free Registration Free Registration Free Registration Free Registration Free Registration Free Registration Free Registration Free Registration Free Registration Free Registration Free Registration Free Registration Free Registration Free Registration Free Registration Free Registration Free Registration Free Registration Free Registration Free Registration Free Registration Free Registration Free Registration Free Registration Free Registration |
General Features
Category Residential
Stories 2
Lot Description .5 - 1 Acre
County Charleston
City Mount Pleasant
Subdivision Park West
Subsection Kingsbridge
MLS number 26023886 (Active)
Address 2132 Promenade Court, Mount Pleasant, SC 29466 US
Listing Provided by Wild Dunes Real Estate, LLC
Sale Type Not an Auction
MLS Area 41 - Mt Pleasant N of IOP Connector
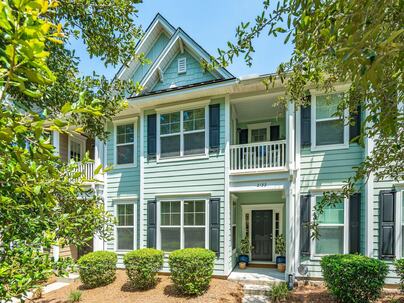
Description : Welcome to 2132 Promenade Court! Move-in ready with fresh paint, this light-filled Kingsbridge townhome blends coastal charm with easy living in Mount Pleasant's Park West.
Welcome to 2132 Promenade Court! Move-in ready with fresh paint, this light-filled Kingsbridge townhome blends coastal charm with easy living in Mount Pleasant's Park West. Main level features gleaming hardwoods, open layout, wainscoting, and a gourmet kitchen with granite, gas range, SS appliances, and custom shiplap island bar. French doors open to a spacious main-floor flex room/guest room. Dual laundry areas (one per floor) add supreme convenience. Upstairs, the owner's retreat offers tray ceilings, dual-vanity en-suite, and a private second-story balcony. Two additional bedrooms and full bath complete the top floor. Step outside to a private, fully fenced courtyard with multi-level decking built for entertaining. Enjoy Park West's resort pools, tennis courts, and trails!Living in Park West means enjoying world-class, resort-style amenities with some of the lowest HOA fees in the area, including a zero-entry pool, a Jr. Olympic pool, six lighted tennis courts, pickleball courts, a summer kitchen, a grill area, a clubhouse, and miles of scenic walking/biking trails, parks, and playgrounds. Situated just minutes from top-rated Mount Pleasant schools, shopping, dining, Isle of Palms beaches, and historic Downtown Charleston, this home located at 2132 Promenade Court in Mount Pleasant, SC, offers an exceptional lifestyle. The property features an open-concept layout with a main-floor flex/office space behind French doors, custom millwork, wainscoting, fresh neutral interior paint, carpet, tile, and hardwood flooring. The kitchen is appointed with granite countertops, a gas range, stainless steel appliances, and a breakfast bar detailed with custom shiplap. Upstairs, the primary suite opens to a private upper balcony, while the exterior offers a private fenced courtyard with multi-level decking alongside an attached garage complemented by two outdoor parking pads.Exterior Features
Exterior Cement Siding
Foundation Slab
Roof Architectural
Water / Sewer Public Sewer
Misc. Exterior Balcony,Lawn Irrigation,Rain Gutters
Interior Features
Flooring Carpet,Ceramic Tile,Wood
Master Bedroom Ceiling Fan(s),Garden Tub/Shower Combo,Multiple Closets,Outside Access
Heating Central,Electric,Forced Air,Heat Pump
Amenities
• Clubhouse
• Lawn Maint Incl
• Park
• Pool
• Tennis Court(s)
• Trash
• Walk/Jog Trails
Schools
Elementary School
Charles Pinckney Elementary
Charles Pinckney Elementary
Middle School
Cario
Cario
High School
Wando
Wando
 1780 James Basford Place
 1555 Moss Spring Road
 3146 Morningdale Drive
 1640 Fairway Place Lane
 679 Kent Street
 Properties marked with the Broker Reciprocity logo are provided courtesy of Charleston Trident Multiple Listing Service, Inc.
The data relating to real estate for sale on this web site comes in part from the Broker Reciprocity Program of the Charleston Trident Multiple Listing Service. Real estate listings held by brokerage firms other than the website owner are marked with the Broker Reciprocity logo or the Broker Reciprocity thumbnail logo and detailed information about them includes the name of the listing brokers. The broker providing this data believes it to be correct, but advises interested parties to confirm them before relying on them in a purchase decision.
Information is provided exclusively for consumers' personal, non-commerical use and may not be used for any purpose other than to identify prospective properties consumers may be interested in purchasing.
Properties marked with the Broker Reciprocity logo are provided courtesy of Charleston Trident Multiple Listing Service, Inc.
The data relating to real estate for sale on this web site comes in part from the Broker Reciprocity Program of the Charleston Trident Multiple Listing Service. Real estate listings held by brokerage firms other than the website owner are marked with the Broker Reciprocity logo or the Broker Reciprocity thumbnail logo and detailed information about them includes the name of the listing brokers. The broker providing this data believes it to be correct, but advises interested parties to confirm them before relying on them in a purchase decision.
Information is provided exclusively for consumers' personal, non-commerical use and may not be used for any purpose other than to identify prospective properties consumers may be interested in purchasing.
Close
Log In
Close
TELL A FRIEND
Close
Request a Showing
Database synchronized on Sun Aug 23 at 11:59 pm EDT | Page time 0.016s
Mobile Website down for Maintainence
Featured Cities
All Cities
- Abbeville
- Adams Run
- Allendale
- Alvin
- Awendaw
- Bamberg
- Barnwell
- Beaufort
- Bluffton
- Bonneau
- Bowman
- Branchville
- Brunson
- Camden
- Charleston
- Cheraw
- Cleveland
- Cordesville
- Cottageville
- Cross
- Denmark
- Dewees Island
- Dorchester
- Early Branch
- Eastover
- Edisto Beach
- Edisto Island
- Ehrhardt
- Elloree
- Estill
- Eutawville
- Fairfax
- Folly Beach
- Georgetown
- Goose Creek
- Green Pond
- Greenwood
- Grover
- Hampton
- Hanahan
- Harleyville
- Hilton Head
- Holly Hill
- Hollywood
- Huger
- Islandton
- Isle Of Palms
- Jacksonboro
- James Island
- Jamestown
- Johns Island
- Kiawah Island
- Kingstree
- Ladson
- Lake City
- Lexington
- Lincolnville
- Little River
- Lodge
- Manning
- Marion
- Mcclellanville
- Meggett
- Moncks Corner
- Mount Pleasant
- Mullins
- Murrells Inlet
- North Charleston
- Orangeburg
- Pineville
- Pinopolis
- Ravenel
- Reevesville
- Ridgeland
- Ridgeville
- Rockville
- Round O
- Ruffin
- Santee
- Seabrook
- Seabrook Island
- Smoaks
- St George
- St Stephen
- Sullivans Island
- Summerton
- Summerville
- Sumter
- Sunset
- Surfside
- Vance
- Varnville
- Wadmalaw Island
- Walterboro
- Wando
- Yemassee
- Yonges Island