
|
1536 Red Tide Road : The Brennaman Group |
Free Registration
 Free Registration Free Registration Free Registration Free Registration Free Registration Free Registration Free Registration Free Registration Free Registration Free Registration Free Registration Free Registration Free Registration Free Registration Free Registration Free Registration Free Registration Free Registration Free Registration Free Registration Free Registration Free Registration Free Registration Free Registration Free Registration |
General Features
Category Residential
Water Pond
Style Traditional
Special Features Flood Insurance
Stories 2
County Charleston
City Mount Pleasant
Subdivision Oyster Point
MLS number 26021215 (Active)
Address 1536 Red Tide Road, Mount Pleasant, SC 29466 US
Listing Provided by Carolina One Real Estate
Sale Type Not an Auction
MLS Area 41 - Mt Pleasant N of IOP Connector
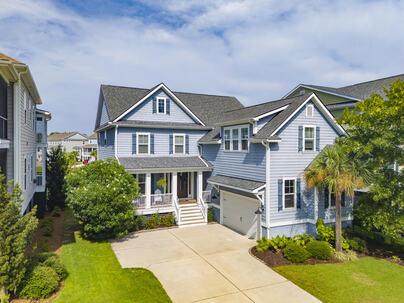
Description : Welcome to 1536 Red Tide Road, a beautifully appointed 5-bedroom, 4-bath Emerald Collection home by DR Horton, located in the highly desired Oyster Point community.
Welcome to 1536 Red Tide Road, a beautifully appointed 5-bedroom, 4-bath Emerald Collection home by DR Horton, located in the highly desired Oyster Point community. This exceptional home showcases elevated finishes, stylish design elements, and beautifully curated furnishings throughout.Thoughtfully designed with a bright, open floor plan, serene pond views, and refined finishes throughout, this home offers effortless Lowcountry living just minutes from the beach.A gracious front porch, gas lanterns, and a grand double-door entry create a warm first impression. Inside, white oak hardwood floors, 10-foot ceilings, 9-foot doors, elegant board-and-batten detailing, and crown molding elevate the main living spaces. The versatile floor plan includes a first-floor guest suite, an expansiupstairs primary retreat, two bedrooms connected by a Jack-and-Jill bath, and a private fifth bedroom with an en suite bath--ideal as a FROG, guest suite, media room or home office. Smart home features--including automated lighting, blinds, and climate control--add everyday convenience. Improvements since 2023 · New garage door motor (2026) · New gas cooktop (2026) · New Fence (2025) · Custom Primary Closet (2025) · Upgraded kitchen pantry · Upgraded all (4) bathrooms (vanities, lighting, mirrors, fixtures) Designer lighting (living room, dining room, kitchen, bedrooms, FROG) · Wallpaper in dining room, downstairs bathroom, living room and FROG Residents of Oyster Point enjoy exceptional amenities, including Brigade Hall, a resort-style pool, fitness center, playground, tennis and pickle ball courts, miles of walking trails, a community dock with water access for kayaking and paddleboarding. Enjoy living in a premier Mount Pleasant location close to the beautiful beaches of Isle of Palms and Sullivan's Island and conveniently located just minutes from shopping, dining and downtown Charleston. Don't miss the opportunity to experience this beautiful home and all that Oyster Point has to offer.Exterior Features
Exterior Cement Siding
Foundation Crawl Space
Roof Architectural
Water / Sewer Public Sewer
Misc. Exterior Lawn Irrigation
Interior Features
Fireplace Family Room,Gas Log,One
Flooring Carpet,Ceramic Tile,Wood
Master Bedroom Walk-In Closet(s)
Cooling Central Air
Heating Heat Pump
Amenities
• Fitness Center
• Pool
• Tennis Court(s)
• Walk/Jog Trails
Schools
Elementary School
Mamie Whitesides
Mamie Whitesides
Middle School
Moultrie
Moultrie
High School
Wando
Wando
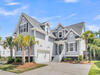 1560 Red Tide Road
5 Bedrooms, 3,389 Sq Ft
$1,399,000
 1603 Prince Edward Street
 3146 Morningdale Drive
 3511 Welks Way
 1300 Park West Boulevard, #Unit 824
 Properties marked with the Broker Reciprocity logo are provided courtesy of Charleston Trident Multiple Listing Service, Inc.
The data relating to real estate for sale on this web site comes in part from the Broker Reciprocity Program of the Charleston Trident Multiple Listing Service. Real estate listings held by brokerage firms other than the website owner are marked with the Broker Reciprocity logo or the Broker Reciprocity thumbnail logo and detailed information about them includes the name of the listing brokers. The broker providing this data believes it to be correct, but advises interested parties to confirm them before relying on them in a purchase decision.
Information is provided exclusively for consumers' personal, non-commerical use and may not be used for any purpose other than to identify prospective properties consumers may be interested in purchasing.
Properties marked with the Broker Reciprocity logo are provided courtesy of Charleston Trident Multiple Listing Service, Inc.
The data relating to real estate for sale on this web site comes in part from the Broker Reciprocity Program of the Charleston Trident Multiple Listing Service. Real estate listings held by brokerage firms other than the website owner are marked with the Broker Reciprocity logo or the Broker Reciprocity thumbnail logo and detailed information about them includes the name of the listing brokers. The broker providing this data believes it to be correct, but advises interested parties to confirm them before relying on them in a purchase decision.
Information is provided exclusively for consumers' personal, non-commerical use and may not be used for any purpose other than to identify prospective properties consumers may be interested in purchasing.
Close
Log In
Close
TELL A FRIEND
Close
Request a Showing
Database synchronized on Sat Jul 25 at 11:53 pm EDT | Page time 0.012s
Mobile Website down for Maintainence
Featured Cities
All Cities
- Abbeville
- Adams Run
- Allendale
- Alvin
- Awendaw
- Bamberg
- Barnwell
- Beaufort
- Bluffton
- Bonneau
- Bowman
- Branchville
- Brunson
- Camden
- Charleston
- Cheraw
- Cleveland
- Cordesville
- Cottageville
- Cross
- Denmark
- Dewees Island
- Dorchester
- Early Branch
- Eastover
- Edisto Beach
- Edisto Island
- Ehrhardt
- Elloree
- Estill
- Eutawville
- Fairfax
- Folly Beach
- Georgetown
- Goose Creek
- Green Pond
- Greenwood
- Grover
- Hampton
- Hanahan
- Harleyville
- Hilton Head
- Holly Hill
- Hollywood
- Huger
- Islandton
- Isle Of Palms
- Jacksonboro
- James Island
- Jamestown
- Johns Island
- Kiawah Island
- Kingstree
- Ladson
- Lake City
- Lexington
- Lincolnville
- Little River
- Lodge
- Manning
- Marion
- Mcclellanville
- Meggett
- Moncks Corner
- Mount Pleasant
- Mullins
- Murrells Inlet
- North Charleston
- Orangeburg
- Pineville
- Pinopolis
- Ravenel
- Reevesville
- Ridgeland
- Ridgeville
- Rockville
- Round O
- Ruffin
- Santee
- Seabrook
- Seabrook Island
- Smoaks
- St George
- St Stephen
- Sullivans Island
- Summerton
- Summerville
- Sumter
- Sunset
- Surfside
- Vance
- Varnville
- Wadmalaw Island
- Walterboro
- Wando
- Yemassee
- Yonges Island