
|
145 Cooper River Drive : The Brennaman Group |
Free Registration
 Free Registration Free Registration Free Registration Free Registration Free Registration Free Registration Free Registration Free Registration Free Registration Free Registration Free Registration Free Registration Free Registration Free Registration Free Registration Free Registration Free Registration Free Registration Free Registration Free Registration Free Registration Free Registration Free Registration Free Registration Free Registration |
General Features
Category Residential
Water Marshfront, River Front
Special Features Flood Insurance
Stories 1
Lot Description Marshview,Riverview
County Charleston
City Mount Pleasant
Subdivision Tides Condominiums
MLS number 26022893 (Active)
Address 145 Cooper River Drive, Mount Pleasant, SC 29464 US
Listing Provided by Carolina One Real Estate
Sale Type Not an Auction
MLS Area 42 - Mt Pleasant S of IOP Connector
Waterfront Property
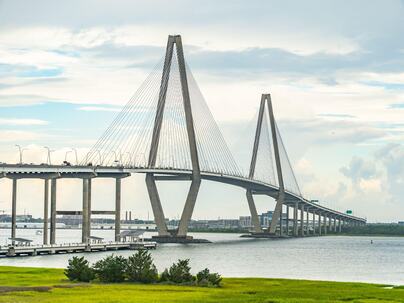
Marshfront, River FrontDescription : Experience luxury waterfront living at The Tides, with panoramic views of Charleston's most iconic scenery, including the Ravenel Bridge, Wando River and downtown Charleston.
Experience luxury waterfront living at The Tides, with panoramic views of Charleston's most iconic scenery, including the Ravenel Bridge, Wando River and downtown Charleston. Designed for gracious, single-level living, this spacious residence combines an exceptional waterfront setting with privacy, security and effortless convenience.Designated garage parking and elevator access directly into a private foyer make coming and going seamless, while coded keyless entry and concierge-style management enhance The Tides' true lock-and-leave lifestyle.The home's generous living spaces are positioned to take full advantage of the remarkable views. The open kitchen features granite countertops, wood cabinetry, a bar and a well-appointed suite of appliances, including a Viking eight-burner garange and hood, Viking dishwasher and refrigerator, convection oven, microwave, wine refrigerator, and ice maker. The kitchen flows naturally into the main living areas, creating an inviting setting for both everyday living and entertaining. Formal dining and sitting rooms provide additional spaces for gathering, while covered balconies at both the front and rear extend the living outdoors. The private primary suite is a spacious retreat with impressive walk-in closets and a well-appointed bath featuring dual vanities, a garden tub, separate shower and private water closet. Two additional guest bedrooms, each with access to the rear balcony and an en suite bath,providing privacy and comfort for family and visitors. A large office with built-in desk and shelving makes working from home effortless and offers the added convenience of a separate elevator and private rear entrance. A second smaller office, large laundry room and powder room add to the home's thoughtful functionality. Hardwood, tile and carpet flooring are found throughout the residence, and abundant windows bring natural light into the interiors while showcasing the surrounding Lowcountry landscape. Residents of The Tides enjoy a coveted Mount Pleasant location just across the Cooper River from historic downtown Charleston, with convenient access to Waterfront Park, area beaches, dining, shopping and the airport. Resort-style community amenities, secure building access and an exceptional waterfront setting complete the experience. From sunrise to sunset, 145 Cooper River Drive offers a rare opportunity to enjoy expansive views, generous living spaces and the convenience of luxury condominium living in one of Mount Pleasant's premier waterfront communities. Monthly regime fee of $2733.02 covers amenities including Pool, fitness center, Harbor House, water, sewer, gas, basic cable and internet, exterior and flood insurance, landscape, grounds and property management, parking garage, storage.Exterior Features
Water / Sewer Public Sewer
Misc. Exterior Balcony
Interior Features
Flooring Carpet,Ceramic Tile,Wood
Master Bedroom Ceiling Fan(s),Garden Tub/Shower Combo,Multiple Closets,Outside Access,Sitting Room,Walk-In Closet(s)
Cooling Central Air
Amenities
• Clubhouse
• Dog Park
• Elevators
• Fitness Center
• Lawn Maint Incl
• Pool
• Security
• Storage
• Trash
• Walk/Jog Trails
Schools
Elementary School
James B Edwards
James B Edwards
Middle School
Moultrie
Moultrie
High School
Lucy Beckham
Lucy Beckham
 269 Cooper River Drive
 238 Cooper River Drive
 3146 Morningdale Drive
 388 5th Avenue
 Properties marked with the Broker Reciprocity logo are provided courtesy of Charleston Trident Multiple Listing Service, Inc.
The data relating to real estate for sale on this web site comes in part from the Broker Reciprocity Program of the Charleston Trident Multiple Listing Service. Real estate listings held by brokerage firms other than the website owner are marked with the Broker Reciprocity logo or the Broker Reciprocity thumbnail logo and detailed information about them includes the name of the listing brokers. The broker providing this data believes it to be correct, but advises interested parties to confirm them before relying on them in a purchase decision.
Information is provided exclusively for consumers' personal, non-commerical use and may not be used for any purpose other than to identify prospective properties consumers may be interested in purchasing.
Properties marked with the Broker Reciprocity logo are provided courtesy of Charleston Trident Multiple Listing Service, Inc.
The data relating to real estate for sale on this web site comes in part from the Broker Reciprocity Program of the Charleston Trident Multiple Listing Service. Real estate listings held by brokerage firms other than the website owner are marked with the Broker Reciprocity logo or the Broker Reciprocity thumbnail logo and detailed information about them includes the name of the listing brokers. The broker providing this data believes it to be correct, but advises interested parties to confirm them before relying on them in a purchase decision.
Information is provided exclusively for consumers' personal, non-commerical use and may not be used for any purpose other than to identify prospective properties consumers may be interested in purchasing.
Close
Log In
Close
TELL A FRIEND
Close
Request a Showing
Database synchronized on Tue Aug 18 at 10:01 am EDT | Page time 0.033s
Mobile Website down for Maintainence
Featured Cities
All Cities
- Abbeville
- Adams Run
- Allendale
- Alvin
- Awendaw
- Bamberg
- Barnwell
- Beaufort
- Bluffton
- Bonneau
- Bowman
- Branchville
- Brunson
- Camden
- Charleston
- Cheraw
- Cleveland
- Cordesville
- Cottageville
- Cross
- Denmark
- Dewees Island
- Dorchester
- Early Branch
- Eastover
- Edisto Beach
- Edisto Island
- Ehrhardt
- Elloree
- Estill
- Eutawville
- Fairfax
- Folly Beach
- Georgetown
- Goose Creek
- Green Pond
- Greenwood
- Grover
- Hampton
- Hanahan
- Harleyville
- Hilton Head
- Holly Hill
- Hollywood
- Huger
- Islandton
- Isle Of Palms
- Jacksonboro
- James Island
- Jamestown
- Johns Island
- Kiawah Island
- Kingstree
- Ladson
- Lake City
- Lexington
- Lincolnville
- Little River
- Lodge
- Manning
- Marion
- Mcclellanville
- Meggett
- Moncks Corner
- Mount Pleasant
- Mullins
- Murrells Inlet
- North Charleston
- Orangeburg
- Pineville
- Pinopolis
- Ravenel
- Reevesville
- Ridgeland
- Ridgeville
- Rockville
- Round O
- Ruffin
- Santee
- Seabrook
- Seabrook Island
- Smoaks
- St George
- St Stephen
- Sullivans Island
- Summerton
- Summerville
- Sumter
- Sunset
- Surfside
- Vance
- Varnville
- Wadmalaw Island
- Walterboro
- Wando
- Yemassee
- Yonges Island