
|
1417 Wellesley Circle : The Brennaman Group |
Free Registration
 Free Registration Free Registration Free Registration Free Registration Free Registration Free Registration Free Registration Free Registration Free Registration Free Registration Free Registration Free Registration Free Registration Free Registration Free Registration Free Registration Free Registration Free Registration Free Registration Free Registration Free Registration Free Registration Free Registration Free Registration Free Registration |
General Features
Category Residential
Water Pond, Pond Site
Style Ranch,Traditional
Stories 2
Lot Description 0 - .5 Acre,Level
County Charleston
City Mount Pleasant
Subdivision Park West
Subsection Wellesley Place
MLS number 26021000 (Active)
Address 1417 Wellesley Circle, Mount Pleasant, SC 29466 US
Listing Provided by EXP Realty LLC
Sale Type Not an Auction
MLS Area 41 - Mt Pleasant N of IOP Connector
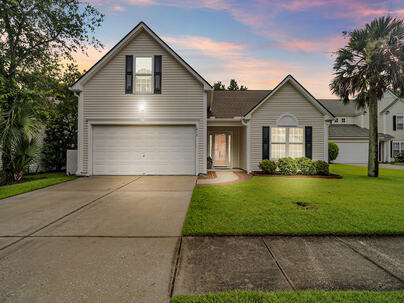
Description : Welcome to this beautifully refreshed pond-view home in Wellesley Place, ideally located in the heart of Park West.
Welcome to this beautifully refreshed pond-view home in Wellesley Place, ideally located in the heart of Park West. Designed for easy, mostly one-level living, the open floor plan features LVP floors, a vaulted family room with a fireplace and an abundance of natural light. The eat-in kitchen offers granite countertops, stainless steel appliances, breakfast bar seating and new flooring. Just beyond, the sunroom provides a wonderful flex space for relaxing, working or entertaining while enjoying peaceful backyard views.The thoughtfully designed floor plan offers excellent separation and privacy, with the primary suite tucked away at the rear of the home and two secondary bedrooms positioned toward the front. The primary bath features dual sinks with new quartz countertops, new faucets,a framed mirror, new flooring and a newer walk-in shower. The spacious upstairs bonus room provides additional flexibility as a fourth bedroom, media room, playroom or home office. Recent improvements include new carpeting in all three downstairs bedrooms, new flooring in the kitchen and primary bath, quartz countertops and updated faucets in both bathrooms, framed mirrors, updated lighting throughout, freshly painted doors and trim, and fresh paint in the upstairs bonus room and secondary bedrooms. The roof was replaced in 2020. Outdoor living is equally inviting, with a screened porch and fully fenced backyard overlooking the pond-perfect for pets, play and entertaining. Additional highlights include a two-car garage with an EV charger. Thoughtfully staged and show-ready, this move-in-ready home is also available for a quick closing. Enjoy being approximately a five-minute walk from the neighborhood pool, clubhouse, tennis and pickleball courts, playground and sand volleyball. Park West schools, recreation fields, shopping, restaurants, grocery stores, medical offices, the library and Costco are all just minutes away. With the beach approximately 20 minutes away and downtown Charleston about 30 minutes away, this home offers an exceptional combination of location, flexibility and value.Exterior Features
Exterior Vinyl Siding
Foundation Slab
Roof Architectural
Water / Sewer Public Sewer
Misc. Exterior Rain Gutters,Stoop
Interior Features
Fireplace Family Room,Gas Connection,One
Flooring Carpet,Luxury Vinyl,Vinyl
Master Bedroom Ceiling Fan(s),Walk-In Closet(s)
Cooling Central Air
Heating Forced Air,Natural Gas
Amenities
• Clubhouse
• Park
• Pool
• Tennis Court(s)
• Trash
• Walk/Jog Trails
Schools
Elementary School
Laurel Hill Primary
Laurel Hill Primary
Middle School
Cario
Cario
High School
Wando
Wando
 1880 Hubbell Drive
 1300 Park West Boulevard, #Unit 824
 3146 Morningdale Drive
 952 Myrtle Court
 Properties marked with the Broker Reciprocity logo are provided courtesy of Charleston Trident Multiple Listing Service, Inc.
The data relating to real estate for sale on this web site comes in part from the Broker Reciprocity Program of the Charleston Trident Multiple Listing Service. Real estate listings held by brokerage firms other than the website owner are marked with the Broker Reciprocity logo or the Broker Reciprocity thumbnail logo and detailed information about them includes the name of the listing brokers. The broker providing this data believes it to be correct, but advises interested parties to confirm them before relying on them in a purchase decision.
Information is provided exclusively for consumers' personal, non-commerical use and may not be used for any purpose other than to identify prospective properties consumers may be interested in purchasing.
Properties marked with the Broker Reciprocity logo are provided courtesy of Charleston Trident Multiple Listing Service, Inc.
The data relating to real estate for sale on this web site comes in part from the Broker Reciprocity Program of the Charleston Trident Multiple Listing Service. Real estate listings held by brokerage firms other than the website owner are marked with the Broker Reciprocity logo or the Broker Reciprocity thumbnail logo and detailed information about them includes the name of the listing brokers. The broker providing this data believes it to be correct, but advises interested parties to confirm them before relying on them in a purchase decision.
Information is provided exclusively for consumers' personal, non-commerical use and may not be used for any purpose other than to identify prospective properties consumers may be interested in purchasing.
Close
Log In
Close
TELL A FRIEND
Close
Request a Showing
Database synchronized on Sat Jul 25 at 11:53 pm EDT | Page time 0.016s
Mobile Website down for Maintainence
Featured Cities
All Cities
- Abbeville
- Adams Run
- Allendale
- Alvin
- Awendaw
- Bamberg
- Barnwell
- Beaufort
- Bluffton
- Bonneau
- Bowman
- Branchville
- Brunson
- Camden
- Charleston
- Cheraw
- Cleveland
- Cordesville
- Cottageville
- Cross
- Denmark
- Dewees Island
- Dorchester
- Early Branch
- Eastover
- Edisto Beach
- Edisto Island
- Ehrhardt
- Elloree
- Estill
- Eutawville
- Fairfax
- Folly Beach
- Georgetown
- Goose Creek
- Green Pond
- Greenwood
- Grover
- Hampton
- Hanahan
- Harleyville
- Hilton Head
- Holly Hill
- Hollywood
- Huger
- Islandton
- Isle Of Palms
- Jacksonboro
- James Island
- Jamestown
- Johns Island
- Kiawah Island
- Kingstree
- Ladson
- Lake City
- Lexington
- Lincolnville
- Little River
- Lodge
- Manning
- Marion
- Mcclellanville
- Meggett
- Moncks Corner
- Mount Pleasant
- Mullins
- Murrells Inlet
- North Charleston
- Orangeburg
- Pineville
- Pinopolis
- Ravenel
- Reevesville
- Ridgeland
- Ridgeville
- Rockville
- Round O
- Ruffin
- Santee
- Seabrook
- Seabrook Island
- Smoaks
- St George
- St Stephen
- Sullivans Island
- Summerton
- Summerville
- Sumter
- Sunset
- Surfside
- Vance
- Varnville
- Wadmalaw Island
- Walterboro
- Wando
- Yemassee
- Yonges Island