
|
121 Sugarberry Way : The Brennaman Group |
 Free Registration Free Registration Free Registration Free Registration Free Registration Free Registration Free Registration Free Registration Free Registration Free Registration Free Registration Free Registration Free Registration Free Registration Free Registration Free Registration Free Registration Free Registration Free Registration Free Registration Free Registration Free Registration Free Registration Free Registration Free Registration |
General Features
Category Residential
Style Ranch
Special Features 10 Yr Warranty
Stories 1
Lot Description 0 - .5 Acre
County Dorchester
City Summerville
Subdivision Summers Corner
MLS number 26025246 (Active)
Address 121 Sugarberry Way, Summerville, SC 29485 US
Listing Provided by Carolina One Real Estate
Sale Type Not an Auction
MLS Area 63 - Summerville/Ridgeville
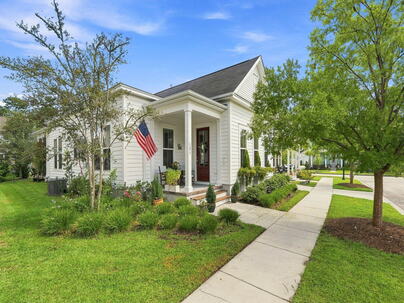
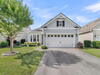
Description : Welcome to 121 Sugarberry Way--a beautifully crafted one-story home by Stanley Martin Homes where thoughtful design, quality finishes, and exceptional functionality come together in Summers Corner.
Welcome to 121 Sugarberry Way--a beautifully crafted one-story home by Stanley Martin Homes where thoughtful design, quality finishes, and exceptional functionality come together in Summers Corner.From the moment you step inside, the elevated details are easy to appreciate. 10-foot ceilings create an impressive sense of space throughout the main living areas, while the open-concept design provides a seamless connection between the kitchen, dining area, and family room. The kitchen is truly the centerpiece of the home, featuring a large oversized peninsula, quartz countertops, gas stainless-steel appliances, upgraded cabinetry, convenient pull-out lower cabinets, and elegant glass-front cabinets flanking the range hood. The spacious family room opens directly to the kitchen and features a fireplace, creating a warm and inviting gathering space. Just off the main dining area, a dedicated office/flex space provides a versatile area for work, study, or everyday living. The thoughtfully designed layout continues with a well-positioned laundry room toward the rear of the home, along with a separate custom-built workstation desk that adds functionality and a dedicated space for organization, projects, or everyday tasks. The owner's suite is thoughtfully positioned at the rear of the home, offering a spacious retreat complete with an exceptionally large walk-in closet. Step outside to the screened porch, which extends the home's living space and opens to an expansive patio area. The outdoor space has been further enhanced with an extended patio between the home and garage, creating a natural setting for outdoor dining, grilling, entertaining, or simply enjoying the Lowcountry weather. A long driveway provides additional parking convenience. Beyond the home, enjoy the convenience of the Summers Corner lifestyle with walking trails, parks, dining, and everyday amenities nearby. The Corner House Restaurant is close by, while the community's upcoming Publix grocery store and The Club amenity center with its new waterpark add even more convenience and recreation options. The home also offers convenient access to Sand Hill Elementary and Rollings Middle School of the Arts. With its Stanley Martin craftsmanship, 10-foot ceilings, upgraded kitchen, custom workstation, flexible office space, and exceptional indoor-outdoor living, 121 Sugarberry Way offers thoughtful upgrades and quality details throughout in one of Summers Corner's desirable locations.Exterior Features
Exterior Cement Siding
Foundation Raised Slab
Roof Architectural
Water / Sewer Public Sewer
Misc. Exterior Rain Gutters
Interior Features
Flooring Carpet,Ceramic Tile,Luxury Vinyl
Master Bedroom Walk-In Closet(s)
Heating Natural Gas
Amenities
• Club Membership Available
• Dog Park
• Park
• Pool
• Trash
• Walk/Jog Trails
Schools
Elementary School
Sand Hill
Sand Hill
Middle School
East Edisto
East Edisto
High School
Ashley Ridge
Ashley Ridge
 125 Sugarberry Way
 203 Gnarly Oak Lane
 404 Forest Circle
 213 Fall Crossing Place
 Properties marked with the Broker Reciprocity logo are provided courtesy of Charleston Trident Multiple Listing Service, Inc.
The data relating to real estate for sale on this web site comes in part from the Broker Reciprocity Program of the Charleston Trident Multiple Listing Service. Real estate listings held by brokerage firms other than the website owner are marked with the Broker Reciprocity logo or the Broker Reciprocity thumbnail logo and detailed information about them includes the name of the listing brokers. The broker providing this data believes it to be correct, but advises interested parties to confirm them before relying on them in a purchase decision.
Information is provided exclusively for consumers' personal, non-commerical use and may not be used for any purpose other than to identify prospective properties consumers may be interested in purchasing.
Properties marked with the Broker Reciprocity logo are provided courtesy of Charleston Trident Multiple Listing Service, Inc.
The data relating to real estate for sale on this web site comes in part from the Broker Reciprocity Program of the Charleston Trident Multiple Listing Service. Real estate listings held by brokerage firms other than the website owner are marked with the Broker Reciprocity logo or the Broker Reciprocity thumbnail logo and detailed information about them includes the name of the listing brokers. The broker providing this data believes it to be correct, but advises interested parties to confirm them before relying on them in a purchase decision.
Information is provided exclusively for consumers' personal, non-commerical use and may not be used for any purpose other than to identify prospective properties consumers may be interested in purchasing.
Close
Log In
Close
TELL A FRIEND
Close
Request a Showing
Database synchronized on Tue Sep 8 at 3:24 pm EDT | Page time 0.005s
Mobile Website down for Maintainence
Featured Cities
All Cities
- Abbeville
- Adams Run
- Allendale
- Alvin
- Awendaw
- Bamberg
- Barnwell
- Beaufort
- Bluffton
- Bonneau
- Bowman
- Branchville
- Brunson
- Camden
- Charleston
- Cheraw
- Cleveland
- Cordesville
- Cottageville
- Cross
- Denmark
- Dewees Island
- Dorchester
- Early Branch
- Eastover
- Edisto Beach
- Edisto Island
- Ehrhardt
- Elloree
- Estill
- Eutawville
- Fairfax
- Folly Beach
- Georgetown
- Goose Creek
- Green Pond
- Greenwood
- Grover
- Hampton
- Hanahan
- Harleyville
- Hilton Head
- Holly Hill
- Hollywood
- Huger
- Islandton
- Isle Of Palms
- Jacksonboro
- James Island
- Jamestown
- Johns Island
- Kiawah Island
- Kingstree
- Ladson
- Lake City
- Lexington
- Lincolnville
- Little River
- Lodge
- Manning
- Marion
- Mcclellanville
- Meggett
- Moncks Corner
- Mount Pleasant
- Mullins
- Murrells Inlet
- North Charleston
- Orangeburg
- Pineville
- Pinopolis
- Ravenel
- Reevesville
- Ridgeland
- Ridgeville
- Rockville
- Round O
- Ruffin
- Santee
- Seabrook
- Seabrook Island
- Smoaks
- St George
- St Stephen
- Sullivans Island
- Summerton
- Summerville
- Sumter
- Sunset
- Surfside
- Vance
- Varnville
- Wadmalaw Island
- Walterboro
- Wando
- Yemassee
- Yonges Island