
|
119 Petrell Road : The Brennaman Group |
 Free Registration Free Registration Free Registration Free Registration Free Registration Free Registration Free Registration Free Registration Free Registration Free Registration Free Registration Free Registration Free Registration Free Registration Free Registration Free Registration Free Registration Free Registration Free Registration Free Registration Free Registration Free Registration Free Registration Free Registration Free Registration |
General Features
Category Residential
Style Traditional
Stories 2
Lot Description 0 - .5 Acre
County Dorchester
City Summerville
Subdivision The Ponds
MLS number 26021775 (Active)
Address 119 Petrell Road, Summerville, SC 29483 US
Listing Provided by TSG Real Estate Inc
Sale Type Not an Auction
MLS Area 63 - Summerville/Ridgeville
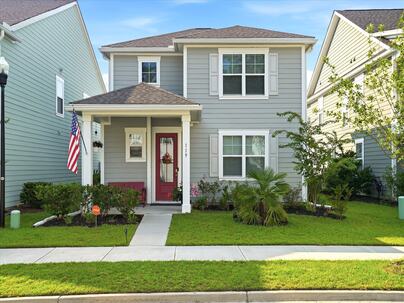
Description : Nestled in a quiet pocket toward the back of coveted The Ponds, this meticulously maintained, like-new home seamlessly blends low-maintenance living with incredible, high-value upgrades! Step inside to an open-concept main floor featuring easy-care LVP flooring throughout the living and dining spaces.
Nestled in a quiet pocket toward the back of coveted The Ponds, this meticulously maintained, like-new home seamlessly blends low-maintenance living with incredible, high-value upgrades! Step inside to an open-concept main floor featuring easy-care LVP flooring throughout the living and dining spaces. The kitchen comes fully equipped with sleek granite countertops, stainless steel appliances, breakfast bar seating for three, and an oversized walk-in pantry complete with custom shelving. Just off the dining area, step onto your expanded, oversized patio--which comes fully furnished with outdoor patio furniture--creating the ultimate turn-key spot for your morning coffee. A convenient half bath completes the main level.Upstairs, durable LVP flooring continues through the hallway and into the primary suite, a generous walk-in closet, dual-sink vanity with marble countertop and a spacious walk-in shower. Two additional roomy secondary bedrooms share a full hall bath nearby. The standout perks continue outside and in the garage. Rare for the neighborhood, an extended driveway comfortably parks up to six vehicles, while the garage is fully prepped with heavy-duty built-in shelving, a dedicated kayak hanger, and a Vivint security system. The home also offers major peace-of-mind upgrades, including gutters installed in 2024, irrigation drainage along both sides of the house, and a high 96-foot elevation requiring no flood insurance! Best of all, a golf cart is included, making it effortless to cruise under iconic, century-old live oaks to enjoy world-class neighborhood amenities, including the on-site YMCA, resort-style pool, historic clubhouse, miles of walking and biking trails, and a deep-water kayak launch on the Ashley Riv Listing agent believes all information on the MLS to be correct, however, buyer should verify all information important to them.If square footage is important MEASURE!!! All information, including but not limited to HOA info, acreage, taxes, flood zone info, and schools, is solely subject to independent verification by buyer/buyer's agent.Exterior Features
Exterior Vinyl Siding
Foundation Slab
Roof Architectural
Water / Sewer Public Sewer
Misc. Exterior Rain Gutters
Interior Features
Flooring Carpet,Luxury Vinyl
Master Bedroom Ceiling Fan(s),Garden Tub/Shower Combo,Walk-In Closet(s)
Cooling Central Air
Heating Central
Amenities
• Clubhouse
• Pool
• Walk/Jog Trails
• Dog Park
Schools
Elementary School
Sand Hill
Sand Hill
Middle School
Gregg
Gregg
High School
Summerville
Summerville
 120 Red Bay Lane
 407 Hemingway Circle
 Properties marked with the Broker Reciprocity logo are provided courtesy of Charleston Trident Multiple Listing Service, Inc.
The data relating to real estate for sale on this web site comes in part from the Broker Reciprocity Program of the Charleston Trident Multiple Listing Service. Real estate listings held by brokerage firms other than the website owner are marked with the Broker Reciprocity logo or the Broker Reciprocity thumbnail logo and detailed information about them includes the name of the listing brokers. The broker providing this data believes it to be correct, but advises interested parties to confirm them before relying on them in a purchase decision.
Information is provided exclusively for consumers' personal, non-commerical use and may not be used for any purpose other than to identify prospective properties consumers may be interested in purchasing.
Properties marked with the Broker Reciprocity logo are provided courtesy of Charleston Trident Multiple Listing Service, Inc.
The data relating to real estate for sale on this web site comes in part from the Broker Reciprocity Program of the Charleston Trident Multiple Listing Service. Real estate listings held by brokerage firms other than the website owner are marked with the Broker Reciprocity logo or the Broker Reciprocity thumbnail logo and detailed information about them includes the name of the listing brokers. The broker providing this data believes it to be correct, but advises interested parties to confirm them before relying on them in a purchase decision.
Information is provided exclusively for consumers' personal, non-commerical use and may not be used for any purpose other than to identify prospective properties consumers may be interested in purchasing.
Close
Log In
Close
TELL A FRIEND
Close
Request a Showing
Database synchronized on Wed Sep 30 at 8:52 pm EDT | Page time 0.034s
Mobile Website down for Maintainence
Featured Cities
All Cities
- Abbeville
- Adams Run
- Allendale
- Alvin
- Awendaw
- Bamberg
- Barnwell
- Beaufort
- Bluffton
- Bonneau
- Bowman
- Branchville
- Brunson
- Camden
- Charleston
- Cheraw
- Cleveland
- Cordesville
- Cottageville
- Cross
- Denmark
- Dewees Island
- Dorchester
- Early Branch
- Eastover
- Edisto Beach
- Edisto Island
- Ehrhardt
- Elloree
- Estill
- Eutawville
- Fairfax
- Folly Beach
- Georgetown
- Goose Creek
- Green Pond
- Greenwood
- Grover
- Hampton
- Hanahan
- Harleyville
- Hilton Head
- Holly Hill
- Hollywood
- Huger
- Islandton
- Isle Of Palms
- Jacksonboro
- James Island
- Jamestown
- Johns Island
- Kiawah Island
- Kingstree
- Ladson
- Lake City
- Lexington
- Lincolnville
- Little River
- Lodge
- Manning
- Marion
- Mcclellanville
- Meggett
- Moncks Corner
- Mount Pleasant
- Mullins
- Murrells Inlet
- North Charleston
- Orangeburg
- Pineville
- Pinopolis
- Ravenel
- Reevesville
- Ridgeland
- Ridgeville
- Rockville
- Round O
- Ruffin
- Santee
- Seabrook
- Seabrook Island
- Smoaks
- St George
- St Stephen
- Sullivans Island
- Summerton
- Summerville
- Sumter
- Sunset
- Surfside
- Vance
- Varnville
- Wadmalaw Island
- Walterboro
- Wando
- Yemassee
- Yonges Island