
|
1050 Dusk Drive : The Brennaman Group |
 Free Registration Free Registration Free Registration Free Registration Free Registration Free Registration Free Registration Free Registration Free Registration Free Registration Free Registration Free Registration Free Registration Free Registration Free Registration Free Registration Free Registration Free Registration Free Registration Free Registration Free Registration Free Registration Free Registration Free Registration Free Registration |
General Features
Category Residential
Water Pond Site
Special Features 55+ Community
Green Features HERS Index Score
Stories 1
Lot Description 0 - .5 Acre
County Berkeley
City Summerville
Subdivision Nexton
Subsection Hammock Walk
MLS number 26023304 (Active)
Address 1050 Dusk Drive, Summerville, SC 29486 US
Listing Provided by Ashton Charleston Residential
Sale Type Not an Auction
MLS Area 74 - Summerville, Ladson, Berkeley Cty
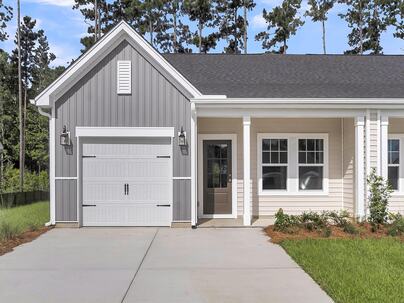
Description : Welcome to 1050 Dusk Drive, a beautifully designed villa home in Hammock Walk by Ashton Woods, an active adult community nestled within the award-winning Nexton master-planned community.
Welcome to 1050 Dusk Drive, a beautifully designed villa home in Hammock Walk by Ashton Woods, an active adult community nestled within the award-winning Nexton master-planned community. Positioned on a end-unit homesite overlooking a tranquil pond and protected wetlands, this home offers peaceful views, thoughtful design, and low-maintenance living.Step inside to a welcoming foyer where a secondary bedroom is conveniently located at the front of the home, creating the perfect space for visiting guests, a home office, or hobby room. As you continue through the home, the floor plan opens into a bright and airy living area designed for both everyday comfort and effortless entertaining. The kitchen is finished in Ashton Woods' sought-after Serene Collection, featuring 42" alabaster shaker cabinetry, light-toned luxury vinyl plank flooring, elegant brass hardware, gas cooking, and a airy palette that creates a warm, inviting atmosphere. The kitchen overlooks the extended family room, creating a seamless flow for daily living and gathering with friends and family. Privately situated at the rear of the home, the primary suite offers a quiet retreat with excellent separation from the secondary bedroom. The spacious bedroom is complemented by a ensuite bathroom featuring a zero-entry walk-in shower, double vanity, and walk-in closet. Outdoor living is equally inviting with both a charming front porch and an extended rear patio where you can relax and take in the pond and protected wetland views. Additional highlights include a one-car garage with extra depth for storage, along with two oversized parking pads providing ample room for additional vehicles and guests. As a homeowner in Hammock Walk, you'll enjoy a truly low-maintenance lifestyle. The HOA takes care of virtually all exterior maintenance, including lawn care and landscaping, pressure wash, termite bond and more, giving you more time to enjoy the things you love. Plus, as a new construction Ashton Woods home, you'll have the peace of mind that comes with a comprehensive builder warranty. Beyond the neighborhood, residents enjoy access to the incredible lifestyle offered by Nexton, featuring miles of walking and biking trails, parks, community events, resort-style amenities, pickleball, fitness opportunities, and convenient shopping and dining just minutes from home. Whether you're looking for a lock-and-leave lifestyle, beautiful designer finishes, or a home surrounded by nature, 1050 Dusk Drive offers the perfect blend of comfort, convenience, and carefree living.Exterior Features
Exterior Vinyl Siding
Foundation Slab
Roof Architectural
Water / Sewer Public Sewer
Interior Features
Flooring Carpet,Luxury Vinyl
Master Bedroom Walk-In Closet(s)
Cooling Central Air
Heating Natural Gas
Amenities
• Dog Park
• Lawn Maint Incl
• Walk/Jog Trails
Schools
Elementary School
Nexton Elementary
Nexton Elementary
Middle School
Midtown Middle
Midtown Middle
High School
Cane Bay High School
Cane Bay High School
 941 Dusk Drive
 699 Coral Bells Lane
 352 Baritone Road
 118 Mary Street
 129 Gaslight Boulevard
 Properties marked with the Broker Reciprocity logo are provided courtesy of Charleston Trident Multiple Listing Service, Inc.
The data relating to real estate for sale on this web site comes in part from the Broker Reciprocity Program of the Charleston Trident Multiple Listing Service. Real estate listings held by brokerage firms other than the website owner are marked with the Broker Reciprocity logo or the Broker Reciprocity thumbnail logo and detailed information about them includes the name of the listing brokers. The broker providing this data believes it to be correct, but advises interested parties to confirm them before relying on them in a purchase decision.
Information is provided exclusively for consumers' personal, non-commerical use and may not be used for any purpose other than to identify prospective properties consumers may be interested in purchasing.
Properties marked with the Broker Reciprocity logo are provided courtesy of Charleston Trident Multiple Listing Service, Inc.
The data relating to real estate for sale on this web site comes in part from the Broker Reciprocity Program of the Charleston Trident Multiple Listing Service. Real estate listings held by brokerage firms other than the website owner are marked with the Broker Reciprocity logo or the Broker Reciprocity thumbnail logo and detailed information about them includes the name of the listing brokers. The broker providing this data believes it to be correct, but advises interested parties to confirm them before relying on them in a purchase decision.
Information is provided exclusively for consumers' personal, non-commerical use and may not be used for any purpose other than to identify prospective properties consumers may be interested in purchasing.
Close
Log In
Close
TELL A FRIEND
Close
Request a Showing
Database synchronized on Fri Oct 16 at 10:23 pm EDT | Page time 0.029s
Mobile Website down for Maintainence
Featured Cities
All Cities
- Abbeville
- Adams Run
- Allendale
- Alvin
- Awendaw
- Bamberg
- Barnwell
- Beaufort
- Bluffton
- Bonneau
- Bowman
- Branchville
- Brunson
- Camden
- Charleston
- Cheraw
- Cleveland
- Cordesville
- Cottageville
- Cross
- Denmark
- Dewees Island
- Dorchester
- Early Branch
- Eastover
- Edisto Beach
- Edisto Island
- Ehrhardt
- Elloree
- Estill
- Eutawville
- Fairfax
- Folly Beach
- Georgetown
- Goose Creek
- Green Pond
- Greenwood
- Grover
- Hampton
- Hanahan
- Harleyville
- Hilton Head
- Holly Hill
- Hollywood
- Huger
- Islandton
- Isle Of Palms
- Jacksonboro
- James Island
- Jamestown
- Johns Island
- Kiawah Island
- Kingstree
- Ladson
- Lake City
- Lexington
- Lincolnville
- Little River
- Lodge
- Manning
- Marion
- Mcclellanville
- Meggett
- Moncks Corner
- Mount Pleasant
- Mullins
- Murrells Inlet
- North Charleston
- Orangeburg
- Pineville
- Pinopolis
- Ravenel
- Reevesville
- Ridgeland
- Ridgeville
- Rockville
- Round O
- Ruffin
- Santee
- Seabrook
- Seabrook Island
- Smoaks
- St George
- St Stephen
- Sullivans Island
- Summerton
- Summerville
- Sumter
- Sunset
- Surfside
- Vance
- Varnville
- Wadmalaw Island
- Walterboro
- Wando
- Yemassee
- Yonges Island