
|
103 Hartland Lane : The Brennaman Group |
 Free Registration Free Registration Free Registration Free Registration Free Registration Free Registration Free Registration Free Registration Free Registration Free Registration Free Registration Free Registration Free Registration Free Registration Free Registration Free Registration Free Registration Free Registration Free Registration Free Registration Free Registration Free Registration Free Registration Free Registration Free Registration |
General Features
Category Residential
Style Traditional
Stories 2
Lot Description 0 - .5 Acre
County Berkeley
City Goose Creek
Subdivision Devon Forest
MLS number 26023481 (Active)
Address 103 Hartland Lane, Goose Creek, SC 29445 US
Listing Provided by RE/MAX Cornerstone Realty
Sale Type Not an Auction
MLS Area 73 - G. Cr./M. Cor. Hwy 17A-Oakley-Hwy 52
Description : Welcome to 103 Hartland Lane, Goose Creek, SC 29445, a spacious 5-bedroom, 2.
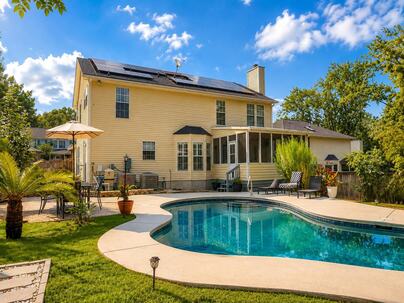
Welcome to 103 Hartland Lane, Goose Creek, SC 29445, a spacious 5-bedroom, 2.5-bath home featuring a private IN-GROUND SWIMMING POOL in the established Devon Forest subdivision. Designed with both everyday comfort and entertaining in mind, this home offers generous interior space and a backyard that feels like a private retreat. Mature landscaping and colorful plantings frame the covered front porch, while the brick and siding exterior, two-car garage, extended driveway, and PAID-OFF SOLAR PANELS add both curb appeal and practical value, with no solar loan or lease for the new owner to assume. Step inside to hardwood floors and bright, welcoming living areas. The formal living room features a large bay window with plantation shutters, decorative molding, and barn doors, allowing the spaceto easily serve as a sitting room, office, or additional gathering area. Just beyond, the formal dining room sits directly next to the kitchen, creating a natural flow for meals and entertaining, complemented by hardwood flooring, chair rail molding, plantation shutters, and a classic chandelier. The kitchen offers abundant white cabinetry, granite countertops, tile backsplash, stainless steel appliances, and a contrasting center island with cooktop and pendant lighting. A sun-filled breakfast area surrounded by windows provides the perfect place for casual meals and connects seamlessly with the family room, where a fireplace and mantel create a comfortable focal point. Upstairs, the primary suite provides plenty of room for a king-size bed and additional furnishings, along with a private ensuite featuring a double vanity, soaking tub, separate glass-enclosed shower, and excellent natural light. Four additional bedrooms offer flexibility for family, guests, work-from-home needs, or hobbies, while the second full bathroom includes a double vanity and tub/shower combination. Outside is where 103 Hartland Lane truly sets itself apart. The screened porch provides a shaded place to relax while overlooking the pool and surrounding grounds. The in-ground swimming pool anchors the backyard, with an expansive deck ready for lounge chairs, summer afternoons, grilling, and gatherings. Nearby, a separate outdoor dining area extends the entertaining space, while the custom fire pit surrounded by Adirondack chairs creates the perfect setting for cooler evenings. The fully fenced yard offers additional green space along with mature trees, established plantings, and fruit-bearing trees, giving the property a private and inviting atmosphere. From mornings on the screened porch to afternoons by the pool and evenings around the fire pit, this home offers an outdoor lifestyle that can be enjoyed throughout the seasons. With five bedrooms, multiple living spaces, a private pool, screened porch, fenced backyard, two-car garage, and paid-off solar panels, 103 Hartland Lane brings together space, versatility, and an exceptional backyard setting in the heart of Devon Forest in Goose Creek.Exterior Features
Exterior Brick Veneer,Vinyl Siding
Foundation Raised Slab
Roof Architectural
Water / Sewer Public Sewer
Misc. Exterior In Ground
Interior Features
Fireplace Living Room,One
Flooring Carpet,Ceramic Tile,Wood
Master Bedroom Ceiling Fan(s),Garden Tub/Shower Combo,Walk-In Closet(s)
Cooling Central Air
Heating Central,Forced Air
Schools
Elementary School
Devon Forest
Devon Forest
Middle School
Westview
Westview
High School
Stratford
Stratford
 167 Ashton Drive
 101 Batavia Court
 323 Briarbend Road
 Properties marked with the Broker Reciprocity logo are provided courtesy of Charleston Trident Multiple Listing Service, Inc.
The data relating to real estate for sale on this web site comes in part from the Broker Reciprocity Program of the Charleston Trident Multiple Listing Service. Real estate listings held by brokerage firms other than the website owner are marked with the Broker Reciprocity logo or the Broker Reciprocity thumbnail logo and detailed information about them includes the name of the listing brokers. The broker providing this data believes it to be correct, but advises interested parties to confirm them before relying on them in a purchase decision.
Information is provided exclusively for consumers' personal, non-commerical use and may not be used for any purpose other than to identify prospective properties consumers may be interested in purchasing.
Properties marked with the Broker Reciprocity logo are provided courtesy of Charleston Trident Multiple Listing Service, Inc.
The data relating to real estate for sale on this web site comes in part from the Broker Reciprocity Program of the Charleston Trident Multiple Listing Service. Real estate listings held by brokerage firms other than the website owner are marked with the Broker Reciprocity logo or the Broker Reciprocity thumbnail logo and detailed information about them includes the name of the listing brokers. The broker providing this data believes it to be correct, but advises interested parties to confirm them before relying on them in a purchase decision.
Information is provided exclusively for consumers' personal, non-commerical use and may not be used for any purpose other than to identify prospective properties consumers may be interested in purchasing.
Close
Log In
Close
TELL A FRIEND
Close
Request a Showing
Database synchronized on Tue Aug 18 at 11:43 pm EDT | Page time 0.009s
Mobile Website down for Maintainence
Featured Cities
All Cities
- Abbeville
- Adams Run
- Allendale
- Alvin
- Awendaw
- Bamberg
- Barnwell
- Beaufort
- Bluffton
- Bonneau
- Bowman
- Branchville
- Brunson
- Camden
- Charleston
- Cheraw
- Cleveland
- Cordesville
- Cottageville
- Cross
- Denmark
- Dewees Island
- Dorchester
- Early Branch
- Eastover
- Edisto Beach
- Edisto Island
- Ehrhardt
- Elloree
- Estill
- Eutawville
- Fairfax
- Folly Beach
- Georgetown
- Goose Creek
- Green Pond
- Greenwood
- Grover
- Hampton
- Hanahan
- Harleyville
- Hilton Head
- Holly Hill
- Hollywood
- Huger
- Islandton
- Isle Of Palms
- Jacksonboro
- James Island
- Jamestown
- Johns Island
- Kiawah Island
- Kingstree
- Ladson
- Lake City
- Lexington
- Lincolnville
- Little River
- Lodge
- Manning
- Marion
- Mcclellanville
- Meggett
- Moncks Corner
- Mount Pleasant
- Mullins
- Murrells Inlet
- North Charleston
- Orangeburg
- Pineville
- Pinopolis
- Ravenel
- Reevesville
- Ridgeland
- Ridgeville
- Rockville
- Round O
- Ruffin
- Santee
- Seabrook
- Seabrook Island
- Smoaks
- St George
- St Stephen
- Sullivans Island
- Summerton
- Summerville
- Sumter
- Sunset
- Surfside
- Vance
- Varnville
- Wadmalaw Island
- Walterboro
- Wando
- Yemassee
- Yonges Island