
|
924 Lakeview Drive : The Brennaman Group |
 Free Registration Free Registration Free Registration Free Registration Free Registration Free Registration Free Registration Free Registration Free Registration Free Registration Free Registration Free Registration Free Registration Free Registration Free Registration Free Registration Free Registration Free Registration Free Registration Free Registration Free Registration Free Registration Free Registration Free Registration Free Registration |
General Features
Category Residential
Style Colonial,Traditional
Stories 3
Lot Description High,.5 - 1 Acre
County Charleston
City Mount Pleasant
Subdivision The Groves
MLS number 26028380 (Active)
Address 924 Lakeview Drive, Mount Pleasant, SC 29464 US
Listing Provided by Daniel Ravenel Sotheby's International Realty
Sale Type Not an Auction
MLS Area 42 - Mt Pleasant S of IOP Connector
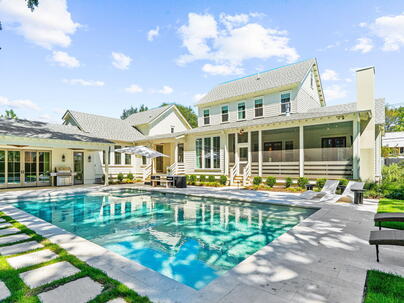
Description : On more than half an acre in The Groves, 924 Lakeview brings together the character of an established Mount Pleasant neighborhood with the scale and amenities of a newly reimagined estate.
On more than half an acre in The Groves, 924 Lakeview brings together the character of an established Mount Pleasant neighborhood with the scale and amenities of a newly reimagined estate. Extensively renovated and expanded by Tupper Construction, the residence features beautifully detailed interiors, generous living and guest accommodations, and a private outdoor setting anchored by a custom pool and spa. The original home and expanded spaces have been thoughtfully integrated, resulting in a cohesive design that balances architectural character with the demands of modern living.Ten-foot ceilings, white oak hardwood floors, eight-foot mahogany doors, custom millwork, and plaster fireplace finishes are among the architectural details found throughout the home.The kitchen features custom white oak cabinetry, leathered Manhattan Gold quartz countertops, a large island, a plaster range hood, and Thermador appliances, including a 48-inch gas range. A separate scullery provides additional workspace, a wine refrigerator, and a secondary sink. The first-floor primary suite opens directly to the screened porch and features a beautifully designed bath with a glass-enclosed wet room, freestanding soaking tub, and custom white oak vanities. All bathrooms in the main house have heated floors. Three additional bedrooms on the second floor each have private baths and walk-in closets, while the third floor offers flexible space for a variety of uses. Custom closet systems, electric shades, and built-in storage are found throughout. The laundry room features brick-inlaid flooring and two washers and two dryers. One of the home's most appealing features is how naturally the spaces connect. A generous mudroom links the main living areas to the pool house and guest wing, providing easy access between the interior and outdoor spaces. The addition includes a den and recreation room, a private guest suite with its own sitting area and bath, and an upstairs office suite. A temperature-controlled, multi-car garage provides additional convenience. The backyard is centered around a 20-by-46-foot pool designed and built by Havens, with an integrated spa and expansive Turkish shellstone decking. Professional landscaping, established plantings, oyster-shell tabby paving, and landscape lighting complete the grounds. The screened porch, with its own fireplace, overlooks the outdoor living areas and provides another comfortable place to gather. With five bedrooms, six-and-a-half bathrooms, a substantial addition, and more than half an acre in The Groves, 924 Lakeview offers a combination of space, privacy, and amenities that is increasingly difficult to find in this established Mount Pleasant neighborhood.Exterior Features
Exterior Cement Siding
Foundation Crawl Space
Roof Architectural
Misc. Exterior Rain Gutters,In Ground
Interior Features
Fireplace Family Room,Gas Log,Other,Two
Flooring Ceramic Tile,Wood,Marble,Concrete,Brick
Master Bedroom Ceiling Fan(s),Garden Tub/Shower Combo,Outside Access,Walk-In Closet(s)
Cooling Central Air
Heating Natural Gas
Schools
Elementary School
Mt. Pleasant Academy
Mt. Pleasant Academy
Middle School
Moultrie
Moultrie
High School
Lucy Beckham
Lucy Beckham
 927 Lakeview Drive
 409 Shannon Drive
 3012 Intracoastal View Drive
 1908 Basildon Road
 Properties marked with the Broker Reciprocity logo are provided courtesy of Charleston Trident Multiple Listing Service, Inc.
The data relating to real estate for sale on this web site comes in part from the Broker Reciprocity Program of the Charleston Trident Multiple Listing Service. Real estate listings held by brokerage firms other than the website owner are marked with the Broker Reciprocity logo or the Broker Reciprocity thumbnail logo and detailed information about them includes the name of the listing brokers. The broker providing this data believes it to be correct, but advises interested parties to confirm them before relying on them in a purchase decision.
Information is provided exclusively for consumers' personal, non-commerical use and may not be used for any purpose other than to identify prospective properties consumers may be interested in purchasing.
Properties marked with the Broker Reciprocity logo are provided courtesy of Charleston Trident Multiple Listing Service, Inc.
The data relating to real estate for sale on this web site comes in part from the Broker Reciprocity Program of the Charleston Trident Multiple Listing Service. Real estate listings held by brokerage firms other than the website owner are marked with the Broker Reciprocity logo or the Broker Reciprocity thumbnail logo and detailed information about them includes the name of the listing brokers. The broker providing this data believes it to be correct, but advises interested parties to confirm them before relying on them in a purchase decision.
Information is provided exclusively for consumers' personal, non-commerical use and may not be used for any purpose other than to identify prospective properties consumers may be interested in purchasing.
Close
Log In
Close
TELL A FRIEND
Close
Request a Showing
Database synchronized on Thu Oct 15 at 6:01 pm EDT | Page time 0.019s
Mobile Website down for Maintainence
Featured Cities
All Cities
- Abbeville
- Adams Run
- Allendale
- Alvin
- Awendaw
- Bamberg
- Barnwell
- Beaufort
- Bluffton
- Bonneau
- Bowman
- Branchville
- Brunson
- Camden
- Charleston
- Cheraw
- Cleveland
- Cordesville
- Cottageville
- Cross
- Denmark
- Dewees Island
- Dorchester
- Early Branch
- Eastover
- Edisto Beach
- Edisto Island
- Ehrhardt
- Elloree
- Estill
- Eutawville
- Fairfax
- Folly Beach
- Georgetown
- Goose Creek
- Green Pond
- Greenwood
- Grover
- Hampton
- Hanahan
- Harleyville
- Hilton Head
- Holly Hill
- Hollywood
- Huger
- Islandton
- Isle Of Palms
- Jacksonboro
- James Island
- Jamestown
- Johns Island
- Kiawah Island
- Kingstree
- Ladson
- Lake City
- Lexington
- Lincolnville
- Little River
- Lodge
- Manning
- Marion
- Mcclellanville
- Meggett
- Moncks Corner
- Mount Pleasant
- Mullins
- Murrells Inlet
- North Charleston
- Orangeburg
- Pineville
- Pinopolis
- Ravenel
- Reevesville
- Ridgeland
- Ridgeville
- Rockville
- Round O
- Ruffin
- Santee
- Seabrook
- Seabrook Island
- Smoaks
- St George
- St Stephen
- Sullivans Island
- Summerton
- Summerville
- Sumter
- Sunset
- Surfside
- Vance
- Varnville
- Wadmalaw Island
- Walterboro
- Wando
- Yemassee
- Yonges Island