
|
9013 Robins Nest Way : The Brennaman Group |
 Free Registration Free Registration Free Registration Free Registration Free Registration Free Registration Free Registration Free Registration Free Registration Free Registration Free Registration Free Registration Free Registration Free Registration Free Registration Free Registration Free Registration Free Registration Free Registration Free Registration Free Registration Free Registration Free Registration Free Registration Free Registration |
General Features
Category Residential
Style Traditional
Stories 2
Lot Description Cul-De-Sac
County Dorchester
City Summerville
Subdivision Wescott Plantation
Subsection The Farm
MLS number 26027860 (Active)
Address 9013 Robins Nest Way, Summerville, SC 29485 US
Listing Provided by Brand Name Real Estate
Sale Type Not an Auction
MLS Area 61 - N. Chas/Summerville/Ladson-Dor
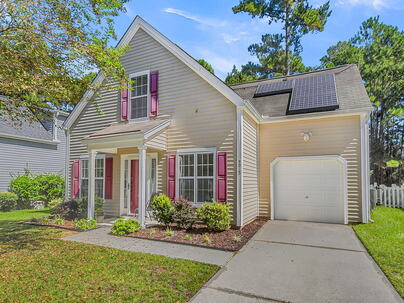
Description : WELCOME HOME TO WESCOTT PLANTATION! This charming, well-maintained home offers the perfect combination of comfort, style, and convenience in one of the area's desirable communities! Featuring 3 bedrooms, 2 bathrooms, a spacious open-concept floor plan, and a FIRST-FLOOR PRIMARY SUITE, this home is sure to impress! Located in a Cul-De-Sac and NEW HVAC unit in 2026! Step inside to discover beautiful laminate flooring throughout the main level and an inviting, open layout designed for both everyday living and entertaining.
WELCOME HOME TO WESCOTT PLANTATION! This charming, well-maintained home offers the perfect combination of comfort, style, and convenience in one of the area's desirable communities! Featuring 3 bedrooms, 2 bathrooms, a spacious open-concept floor plan, and a FIRST-FLOOR PRIMARY SUITE, this home is sure to impress! Located in a Cul-De-Sac and NEW HVAC unit in 2026! Step inside to discover beautiful laminate flooring throughout the main level and an inviting, open layout designed for both everyday living and entertaining. The spacious eat-in kitchen is the heart of the home, offering abundant cabinet and counter space, plenty of room for dining, and a seamless view into the living room, making it easy to stay connected with family and guests.The primary bedroom is conveniently located on the first floor, offering comfort and privacy. Upstairs, you'll find two generously sized secondary bedrooms with cozy carpeting and a shared full bathroom, providing a wonderful layout with plenty of space for family, guests, or a home office. Step outside and enjoy your own private backyard retreat! The covered back porch is the perfect place to relax with your morning coffee, unwind after a long day, or entertain friends and family. The spacious, private backyard offers plenty of room for outdoor activities, gardening, or simply enjoying the peaceful surroundings. There is a temperature controlled storage shed attached to the home right off the back patio for your convenience! Spacious one car garage with a long driveway and house has rain gutters! AN ADDED BONUS -- PAID-OFF SOLAR PANELS THAT CONVEY AT CLOSING! Enjoy the benefits of an energy-efficient feature without taking on an existing solar panel loan! Located in the sought-after Wescott Plantation community, this home offers an unbeatable location with convenient access to shopping, restaurants, medical facilities, Charleston International Airport, Bosch, Boeing, Mercedes, Joint Base Charleston and so much more! Well-maintained, move-in ready, and full of charm, this home truly has it all! Don't miss your opportunity to make this Wescott Plantation gem your own. Schedule your showing today!Exterior Features
Exterior Vinyl Siding
Foundation Slab
Roof Asphalt
Water / Sewer Public Sewer
Misc. Exterior Rain Gutters
Interior Features
Flooring Vinyl,Carpet,Luxury Vinyl
Master Bedroom Ceiling Fan(s)
Cooling Central Air
Heating Central
Amenities
• Clubhouse
• Pool
• Park
• Trash
• Walk/Jog Trails
Schools
Elementary School
Joseph Pye
Joseph Pye
Middle School
River Oaks
River Oaks
High School
Ft. Dorchester
Ft. Dorchester
 9166 Markleys Grove Boulevard
 9214 Markleys Grove Boulevard
 246 Corsair Street
 Properties marked with the Broker Reciprocity logo are provided courtesy of Charleston Trident Multiple Listing Service, Inc.
The data relating to real estate for sale on this web site comes in part from the Broker Reciprocity Program of the Charleston Trident Multiple Listing Service. Real estate listings held by brokerage firms other than the website owner are marked with the Broker Reciprocity logo or the Broker Reciprocity thumbnail logo and detailed information about them includes the name of the listing brokers. The broker providing this data believes it to be correct, but advises interested parties to confirm them before relying on them in a purchase decision.
Information is provided exclusively for consumers' personal, non-commerical use and may not be used for any purpose other than to identify prospective properties consumers may be interested in purchasing.
Properties marked with the Broker Reciprocity logo are provided courtesy of Charleston Trident Multiple Listing Service, Inc.
The data relating to real estate for sale on this web site comes in part from the Broker Reciprocity Program of the Charleston Trident Multiple Listing Service. Real estate listings held by brokerage firms other than the website owner are marked with the Broker Reciprocity logo or the Broker Reciprocity thumbnail logo and detailed information about them includes the name of the listing brokers. The broker providing this data believes it to be correct, but advises interested parties to confirm them before relying on them in a purchase decision.
Information is provided exclusively for consumers' personal, non-commerical use and may not be used for any purpose other than to identify prospective properties consumers may be interested in purchasing.
Close
Log In
Close
TELL A FRIEND
Close
Request a Showing
Database synchronized on Fri Oct 9 at 2:32 am EDT | Page time 0.037s
Mobile Website down for Maintainence
Featured Cities
All Cities
- Abbeville
- Adams Run
- Allendale
- Alvin
- Awendaw
- Bamberg
- Barnwell
- Beaufort
- Bluffton
- Bonneau
- Bowman
- Branchville
- Brunson
- Camden
- Charleston
- Cheraw
- Cleveland
- Cordesville
- Cottageville
- Cross
- Denmark
- Dewees Island
- Dorchester
- Early Branch
- Eastover
- Edisto Beach
- Edisto Island
- Ehrhardt
- Elloree
- Estill
- Eutawville
- Fairfax
- Folly Beach
- Georgetown
- Goose Creek
- Green Pond
- Greenwood
- Grover
- Hampton
- Hanahan
- Harleyville
- Hilton Head
- Holly Hill
- Hollywood
- Huger
- Islandton
- Isle Of Palms
- Jacksonboro
- James Island
- Jamestown
- Johns Island
- Kiawah Island
- Kingstree
- Ladson
- Lake City
- Lexington
- Lincolnville
- Little River
- Lodge
- Manning
- Marion
- Mcclellanville
- Meggett
- Moncks Corner
- Mount Pleasant
- Mullins
- Murrells Inlet
- North Charleston
- Orangeburg
- Pineville
- Pinopolis
- Ravenel
- Reevesville
- Ridgeland
- Ridgeville
- Rockville
- Round O
- Ruffin
- Santee
- Seabrook
- Seabrook Island
- Smoaks
- St George
- St Stephen
- Sullivans Island
- Summerton
- Summerville
- Sumter
- Sunset
- Surfside
- Vance
- Varnville
- Wadmalaw Island
- Walterboro
- Wando
- Yemassee
- Yonges Island