
|
8808 Laurel Grove Lane : The Brennaman Group |
Free Registration
 Free Registration Free Registration Free Registration Free Registration Free Registration Free Registration Free Registration Free Registration Free Registration Free Registration Free Registration Free Registration Free Registration Free Registration Free Registration Free Registration Free Registration Free Registration Free Registration Free Registration Free Registration Free Registration Free Registration Free Registration Free Registration |
General Features
Category Residential
Water Marshfront, River Front
Style Traditional
Stories 2
Lot Description Marshview,Riverview,.5 - 1 Acre
County Dorchester
City North Charleston
Subdivision Whitehall
Subsection Riverbluff
MLS number 26027673 (Active)
Address 8808 Laurel Grove Lane, North Charleston, SC 29420 US
Listing Provided by Keller Williams Key
Sale Type Not an Auction
MLS Area 61 - N. Chas/Summerville/Ladson-Dor
Waterfront Property
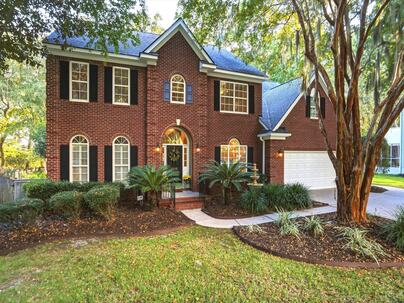
Marshfront, River FrontDescription : Presenting 8808 Laurel Grove Lane in sought-after Whitehall, where a peaceful neighborhood and established landscaping create a memorable first impression.
Presenting 8808 Laurel Grove Lane in sought-after Whitehall, where a peaceful neighborhood and established landscaping create a memorable first impression. The brick-veneer home greets you with mature landscaping and the Charleston charm of Spanish moss and a tiered fountain. Enjoy marsh and Ashley River views from this well-maintained traditional home, set on more than half an acre and outside the flood zone. The spacious fenced rear yard, screened porch, and natural setting beyond provide a beautiful backdrop for everyday living. From the screened porch, start the day with morning coffee overlooking the Ashley River or relax at the end of the day while watching a beautiful sunset.Inside, the home offers hardwood floors throughout the main level, crown molding, upgraded trim, plantationshutters, and generously sized windows. The foyer opens to a formal dining room overlooking the front garden, with an arched entry leading to a butler's pantry and into the eat-in kitchen. The kitchen features a bay window, center island, walk-in pantry, and cabinetry with convenient pull-out shelving. The kitchen flows into the open family room, where a thermostat-controlled gas fireplace and built-in bookcase create a comfortable gathering space, with multiple windows and a door opening to the screened porch. A spacious office with French doors and abundant windows offers flexibility for work, a sitting room, or additional living space. Upstairs, the primary suite features a tray ceiling, hardwood floors, ample closet space, and a private bath with separate tub and shower. Three additional bedrooms provide comfortable space for family or guests. A generously sized fifth bedroom, with its own walk-in closet and direct access to the shared Jack-and-Jill bath, offers flexibility as a bedroom, bonus room, playroom, or additional living space. Front and rear staircases add convenience and flexibility to the floor plan. Additional features include two HVAC systems replaced in 2021, 2023 carpeting upstairs, custom closet systems in the primary bedroom and an additional bedroom, irrigation, abundant storage, and a fenced yard. The property combines traditional architectural details, a flexible floor plan, and a beautiful natural setting with plenty of opportunity for its next owner to make it their own.Exterior Features
Exterior Brick Veneer,Vinyl Siding
Foundation Raised Slab
Roof Asphalt
Water / Sewer Public Sewer
Misc. Exterior Rain Gutters,Lawn Irrigation
Interior Features
Flooring Carpet,Wood
Master Bedroom Ceiling Fan(s),Garden Tub/Shower Combo,Walk-In Closet(s)
Cooling Central Air
Heating Natural Gas
Amenities
• Club Membership Available
• Trash
Schools
Elementary School
Eagle Nest
Eagle Nest
Middle School
River Oaks
River Oaks
High School
Ft. Dorchester
Ft. Dorchester
 8589 Refuge Point Circle
 8608 Hickory Creek Court
 5319 Sawpit Circle Circle
 5323 Sawpit Circle Circle
 Properties marked with the Broker Reciprocity logo are provided courtesy of Charleston Trident Multiple Listing Service, Inc.
The data relating to real estate for sale on this web site comes in part from the Broker Reciprocity Program of the Charleston Trident Multiple Listing Service. Real estate listings held by brokerage firms other than the website owner are marked with the Broker Reciprocity logo or the Broker Reciprocity thumbnail logo and detailed information about them includes the name of the listing brokers. The broker providing this data believes it to be correct, but advises interested parties to confirm them before relying on them in a purchase decision.
Information is provided exclusively for consumers' personal, non-commerical use and may not be used for any purpose other than to identify prospective properties consumers may be interested in purchasing.
Properties marked with the Broker Reciprocity logo are provided courtesy of Charleston Trident Multiple Listing Service, Inc.
The data relating to real estate for sale on this web site comes in part from the Broker Reciprocity Program of the Charleston Trident Multiple Listing Service. Real estate listings held by brokerage firms other than the website owner are marked with the Broker Reciprocity logo or the Broker Reciprocity thumbnail logo and detailed information about them includes the name of the listing brokers. The broker providing this data believes it to be correct, but advises interested parties to confirm them before relying on them in a purchase decision.
Information is provided exclusively for consumers' personal, non-commerical use and may not be used for any purpose other than to identify prospective properties consumers may be interested in purchasing.
Close
Log In
Close
TELL A FRIEND
Close
Request a Showing
Database synchronized on Wed Oct 7 at 8:11 am EDT | Page time 0.021s
Mobile Website down for Maintainence
Featured Cities
All Cities
- Abbeville
- Adams Run
- Allendale
- Alvin
- Awendaw
- Bamberg
- Barnwell
- Beaufort
- Bluffton
- Bonneau
- Bowman
- Branchville
- Brunson
- Camden
- Charleston
- Cheraw
- Cleveland
- Cordesville
- Cottageville
- Cross
- Denmark
- Dewees Island
- Dorchester
- Early Branch
- Eastover
- Edisto Beach
- Edisto Island
- Ehrhardt
- Elloree
- Estill
- Eutawville
- Fairfax
- Folly Beach
- Georgetown
- Goose Creek
- Green Pond
- Greenwood
- Grover
- Hampton
- Hanahan
- Harleyville
- Hilton Head
- Holly Hill
- Hollywood
- Huger
- Islandton
- Isle Of Palms
- Jacksonboro
- James Island
- Jamestown
- Johns Island
- Kiawah Island
- Kingstree
- Ladson
- Lake City
- Lexington
- Lincolnville
- Little River
- Lodge
- Manning
- Marion
- Mcclellanville
- Meggett
- Moncks Corner
- Mount Pleasant
- Mullins
- Murrells Inlet
- North Charleston
- Orangeburg
- Pineville
- Pinopolis
- Ravenel
- Reevesville
- Ridgeland
- Ridgeville
- Rockville
- Round O
- Ruffin
- Santee
- Seabrook
- Seabrook Island
- Smoaks
- St George
- St Stephen
- Sullivans Island
- Summerton
- Summerville
- Sumter
- Sunset
- Surfside
- Vance
- Varnville
- Wadmalaw Island
- Walterboro
- Wando
- Yemassee
- Yonges Island