
|
8063 Jack Island Drive : The Brennaman Group |
Free Registration
 Free Registration Free Registration Free Registration Free Registration Free Registration Free Registration Free Registration Free Registration Free Registration Free Registration Free Registration Free Registration Free Registration Free Registration Free Registration Free Registration Free Registration Free Registration Free Registration Free Registration Free Registration Free Registration Free Registration Free Registration Free Registration |
General Features
Category Residential
Style Traditional
Special Features Flood Insurance
Stories 2
Lot Description 0 - .5 Acre,High
County Charleston
City Johns Island
Subdivision Kiawah River
MLS number 26018345 (Active)
Address 8063 Jack Island Drive, Johns Island, SC 29455 US
Listing Provided by Akers Ellis Real Estate LLC
Sale Type Not an Auction
MLS Area 23 - Johns Island
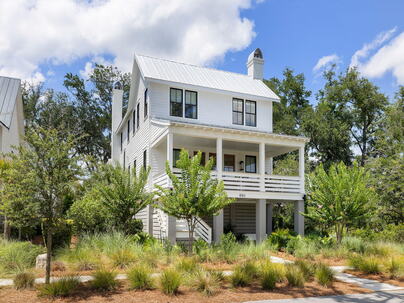
Description : Quinessential Lowcountry home in Kiawah River, built by renowned Delpino Custom Homes.
Quinessential Lowcountry home in Kiawah River, built by renowned Delpino Custom Homes. This home is perfectly situated beside dedicated green space, giving it unmatched privacy and a beautifully landscaped view. This home is impeccably constructed with the finest materials and fabulous high-end lighting setting it apart. It has a Hardiplank exterior, metal roof, Ipe decking, and classic copper gas lanterns. The interior is light, bright, inviting, and open including features such as wide-plank white oak hardwood flooring throughout, LED recessed lighting, surround sound speaker system, and custom millwork. The main living area is open with kitchen, living, and dining in one large space making it ideal for entertaining. The kitchen has custom cabinetry, marble countertops, SubZero..paneled refrigerator, 48" Wolf gas range, custom stainless steel hood, white subway tile backsplash, large center island with incredible rattan pendant lighting, bar stool seating, and under counter drawer microwave. The dining area has a chic statement chandelier that perfectly complements the kitchen. The living area has a shiplapped accent wall and a gas fireplace with modern fire balls. There is a dedicated bar lovingly referred to as "The Speared Pineapple" that has accordion windows that open up to the deck bar. It has all custom cabinetry, bar sink, marble countertops, paneled SubZero wine refrigerator, and glass open shelving. On the other side of the the bar is another living area, giving this home two separate living spaces. This great room also has a gas fireplace with modern fire balls, deck access, as well as a powder room. The powder room has a white vanity with marble countertops and woven sconce lighting. The primary suite is conveniently located on the first floor and has its own private screened porch. The large primary bathroom has ceramic tile flooring, a wall of blue subway tile with dual sink lavatory and modern sconce lighting, freestanding tub, large ceramic tiled wall and shower with two-sided glass enclosure. The large walk-in closet has a dressing room feel to it with custom closet system. Upstairs there are three guest bedrooms, one of which has its own en suite bathroom. One of the guest bedrooms feels like a "family room" with an additional two built-in bunks with sconce lighting and shiplapped wall. Two of the guest bedrooms share a very large bathroom that includes a tiled shower, freestanding tub, dual sink lavatory with quartz countertops, modern sconce lighting, and private water closet. The laundry room is also upstairs and has custom cabinetry, quartz countertops as a folding space, and drying rack. There is an elevator shaft with the ability to add a three-stop elevator. This home has wonderful outdoor living spaces with two large decks, as well as a screened porch, and a ground level fire pit area. It is elevated construction with 2 car garage and a ton of storage space, as well as an outdoor shower. There is a path that ties in directly to the green space as well as to access the amazing paths that are throughout Kiawah River neighborhood. SEE ATTACHED FLOOR PLANS, VIDEO, AND VIRTUAL TOUR!!!Exterior Features
Exterior Cement Siding
Foundation Raised
Roof Metal
Water / Sewer Public Sewer
Misc. Exterior Elevator Shaft,Rain Gutters
Interior Features
Fireplace Family Room,Gas Log,Living Room,Two
Flooring Ceramic Tile,Wood
Master Bedroom Ceiling Fan(s),Garden Tub/Shower Combo,Outside Access,Walk-In Closet(s)
Cooling Central Air
Heating Electric,Heat Pump
Amenities
• Boat Ramp
• Dock Facilities
• Fitness Center
• Park
• Pool
• Tennis Court(s)
• Trash
• Walk/Jog Trails
Schools
Elementary School
Angel Oak Es 4k-1/johns Island Es 2-5
Angel Oak Es 4k-1/johns Island Es 2-5
Middle School
Haut Gap
Haut Gap
High School
St. Johns
St. Johns
 8216 Jack Island Drive
 2724 Tidal Lane
 6028 Honey Hole Haven
 3189 Edenvale Road
 3306 Hartwell Street
 Properties marked with the Broker Reciprocity logo are provided courtesy of Charleston Trident Multiple Listing Service, Inc.
The data relating to real estate for sale on this web site comes in part from the Broker Reciprocity Program of the Charleston Trident Multiple Listing Service. Real estate listings held by brokerage firms other than the website owner are marked with the Broker Reciprocity logo or the Broker Reciprocity thumbnail logo and detailed information about them includes the name of the listing brokers. The broker providing this data believes it to be correct, but advises interested parties to confirm them before relying on them in a purchase decision.
Information is provided exclusively for consumers' personal, non-commerical use and may not be used for any purpose other than to identify prospective properties consumers may be interested in purchasing.
Properties marked with the Broker Reciprocity logo are provided courtesy of Charleston Trident Multiple Listing Service, Inc.
The data relating to real estate for sale on this web site comes in part from the Broker Reciprocity Program of the Charleston Trident Multiple Listing Service. Real estate listings held by brokerage firms other than the website owner are marked with the Broker Reciprocity logo or the Broker Reciprocity thumbnail logo and detailed information about them includes the name of the listing brokers. The broker providing this data believes it to be correct, but advises interested parties to confirm them before relying on them in a purchase decision.
Information is provided exclusively for consumers' personal, non-commerical use and may not be used for any purpose other than to identify prospective properties consumers may be interested in purchasing.
Close
Log In
Close
TELL A FRIEND
Close
Request a Showing
Database synchronized on Sun Aug 30 at 11:35 am EDT | Page time 0.025s
Mobile Website down for Maintainence
Featured Cities
All Cities
- Abbeville
- Adams Run
- Allendale
- Alvin
- Awendaw
- Bamberg
- Barnwell
- Beaufort
- Bluffton
- Bonneau
- Bowman
- Branchville
- Brunson
- Camden
- Charleston
- Cheraw
- Cleveland
- Cordesville
- Cottageville
- Cross
- Denmark
- Dewees Island
- Dorchester
- Early Branch
- Eastover
- Edisto Beach
- Edisto Island
- Ehrhardt
- Elloree
- Estill
- Eutawville
- Fairfax
- Folly Beach
- Georgetown
- Goose Creek
- Green Pond
- Greenwood
- Grover
- Hampton
- Hanahan
- Harleyville
- Hilton Head
- Holly Hill
- Hollywood
- Huger
- Islandton
- Isle Of Palms
- Jacksonboro
- James Island
- Jamestown
- Johns Island
- Kiawah Island
- Kingstree
- Ladson
- Lake City
- Lexington
- Lincolnville
- Little River
- Lodge
- Manning
- Marion
- Mcclellanville
- Meggett
- Moncks Corner
- Mount Pleasant
- Mullins
- Murrells Inlet
- North Charleston
- Orangeburg
- Pineville
- Pinopolis
- Ravenel
- Reevesville
- Ridgeland
- Ridgeville
- Rockville
- Round O
- Ruffin
- Santee
- Seabrook
- Seabrook Island
- Smoaks
- St George
- St Stephen
- Sullivans Island
- Summerton
- Summerville
- Sumter
- Sunset
- Surfside
- Vance
- Varnville
- Wadmalaw Island
- Walterboro
- Wando
- Yemassee
- Yonges Island