
|
7058 Pumpkinseed Drive : The Brennaman Group |
 Free Registration Free Registration Free Registration Free Registration Free Registration Free Registration Free Registration Free Registration Free Registration Free Registration Free Registration Free Registration Free Registration Free Registration Free Registration Free Registration Free Registration Free Registration Free Registration Free Registration Free Registration Free Registration Free Registration Free Registration Free Registration |
General Features
Category Residential
Water Lake Front
Style Colonial
Stories 2
Lot Description Lakeview,0 - .5 Acre
County Charleston
City Johns Island
Subdivision St. Johns Lake
MLS number 26026430 (Active)
Address 7058 Pumpkinseed Drive, Johns Island, SC 29455 US
Listing Provided by Irongrove LLC
Sale Type Not an Auction
MLS Area 23 - Johns Island
Waterfront Property
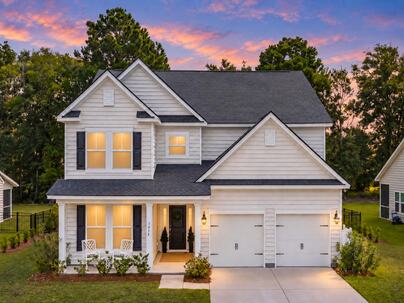
Lake FrontDescription : Imagine opening your eyes each morning to a serene lake view before your feet even touch the floor.
Imagine opening your eyes each morning to a serene lake view before your feet even touch the floor. At 7058 Pumpkinseed Drive, that is simply how the day begins. Glimpses of the 63-acre lake continue to appear throughout the home, from the primary suite to the light-filled living spaces and screened porch, where morning coffee, dinner outside, and one more conversation before the evening ends become part of everyday life. This is lakefront living in Saint Johns Lake, one of Johns Island's most sought-after neighborhoods, with welcoming neighbors, a community pool, walking trails, playground, dog park, kayak storage, and a launch for exploring the lake. The setting is only the beginning. Inside, the home has been thoughtfully shaped by an interior architectural designer into a spa that feels airy, timeless, and complete. Every window and doorway has been upgraded and framed with custom casing, while generous baseboards and custom millwork add architectural character and depth throughout. A curated paint palette, warm brass cabinetry hardware, custom closets, and carefully selected finishes bring the rooms together with a sense of intention. From the front door, your eye is drawn through the home toward the enlarged sliding glass door and screened porch beyond, with views of lush trees and greenery, furthering your connection to nature. A soaring two-story living and dining area is grounded by a floor-to-ceiling shiplap fireplace, giving the expansive room a warm focal point for everything from celebratory gatherings to quiet evenings at home. The adjoining family room offers another connection to the outdoors, where an eight-foot sliding glass door fills the space with natural light and opens the room to the stunning lake view. The kitchen is equally comfortable handling a busy weekday or a full house. Its spacious quartz island offers plenty of room for cooking, baking, casual meals, and conversation. GE Profile appliances, soft-close cabinetry, and satin-brass hardware complete the main kitchen, while a butler's pantry, walk-through pantry with ample cabinet storage, and dedicated planning desk keep serving pieces, small appliances, and everyday organization conveniently within reach. In the primary suite, the lake view provides a calming backdrop. Two spacious custom walk-in closets, thoughtfully arranged with tailored layouts and bespoke cabinetry, bring the feel of a private wardrobe boutique to your daily routine. Beyond the dressing spaces, the generous ensuite bath offers a soaking tub, separate shower, linen closet, and two oversized vanities. It is truly a comfortable place to ease into the morning or unwind at the end of the day. The rest of the floor plan offers room for life to evolve. A dedicated office gives remote work a place of its own, while the large upstairs bonus room can become a media room, fitness studio, playroom, creative space, or second lounge. On the first floor, the guest bedroom features its own custom trim treatment and sits beside a full bath with an upgraded vanity and fixtures, creating a comfortable and polished retreat for overnight visitors. Outside, mature trees frame the rear of the 0.32-acre lakefront lot, while newly planted arborvitae will continue to enhance the sense of privacy. The open backyard leaves room to create a fire-pit gathering area, raised garden beds, a future pool oasis, or simply a comfortable place to enjoy the water views. A two-car garage adds everyday practicality and storage. Life in Saint Johns Lake extends well beyond the property line. The lake turns gold at sunset, the neighborhood's sidewalks and trails invite an after-dinner walk, and the community dock makes it easy to launch a kayak whenever the water calls. Poolside gatherings and neighborhood events contribute to the genuine sense of community that makes Saint Johns Lake feel like more than simply a collection of homes. Johns Island continues to grow while holding onto the natural beauty and relaxed character that make it so appealing. The City of Charleston's planned recreation and aquatic facility will bring another community amenity to the island, while Maybank Highway offers a growing collection of local favorites. Wild Olive, Lost Isle, The Royal Tern, Minero, and The HeyDay cover dinner plans, while Island Provisions, Gold Star Coffee, Estuary Beans & Barley, Low Tide Brewing, and Charleston Distilling Co. take you from morning coffee to an evening out without leaving the island. Freshfields Village, Kiawah Island, and Beachwalker Park are a scenic drive away beneath moss-draped oaks, while historic downtown Charleston remains within easy reach. It is a setting that offers room to breathe without feeling removed from everything the Lowcountry has to offer. Beautifully maintained, thoughtfully upgraded, and ready to enjoy, 7058 Pumpkinseed Drive brings together a peaceful lakefront setting, a connected Johns Island neighborhood, and a home whose details have already been considered. Come experience it for yourself. We'll meet you at the front porch. **Owner is Listing Agent**Exterior Features
Exterior Vinyl Siding
Foundation Slab
Roof Architectural
Water / Sewer Public Sewer
Interior Features
Flooring Ceramic Tile,Laminate,Carpet
Master Bedroom Garden Tub/Shower Combo,Multiple Closets,Walk-In Closet(s)
Cooling Central Air
Heating Forced Air,Natural Gas,Central
Amenities
• Pool
• Park
• Walk/Jog Trails
• Dog Park
Schools
Elementary School
Angel Oak Es 4k-1/johns Island Es 2-5
Angel Oak Es 4k-1/johns Island Es 2-5
Middle School
Haut Gap
Haut Gap
High School
St. Johns
St. Johns
 7071 Pumpkinseed Drive
 7074 Pumpkinseed Drive
 3360 Great Egret Drive
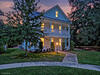 2917 Swamp Sparrow Circle
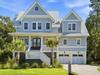 2914 Maritime Forest Drive
 Properties marked with the Broker Reciprocity logo are provided courtesy of Charleston Trident Multiple Listing Service, Inc.
The data relating to real estate for sale on this web site comes in part from the Broker Reciprocity Program of the Charleston Trident Multiple Listing Service. Real estate listings held by brokerage firms other than the website owner are marked with the Broker Reciprocity logo or the Broker Reciprocity thumbnail logo and detailed information about them includes the name of the listing brokers. The broker providing this data believes it to be correct, but advises interested parties to confirm them before relying on them in a purchase decision.
Information is provided exclusively for consumers' personal, non-commerical use and may not be used for any purpose other than to identify prospective properties consumers may be interested in purchasing.
Properties marked with the Broker Reciprocity logo are provided courtesy of Charleston Trident Multiple Listing Service, Inc.
The data relating to real estate for sale on this web site comes in part from the Broker Reciprocity Program of the Charleston Trident Multiple Listing Service. Real estate listings held by brokerage firms other than the website owner are marked with the Broker Reciprocity logo or the Broker Reciprocity thumbnail logo and detailed information about them includes the name of the listing brokers. The broker providing this data believes it to be correct, but advises interested parties to confirm them before relying on them in a purchase decision.
Information is provided exclusively for consumers' personal, non-commerical use and may not be used for any purpose other than to identify prospective properties consumers may be interested in purchasing.
Close
Log In
Close
TELL A FRIEND
Close
Request a Showing
Database synchronized on Tue Sep 22 at 6:04 pm EDT | Page time 0.005s
Mobile Website down for Maintainence
Featured Cities
All Cities
- Abbeville
- Adams Run
- Allendale
- Alvin
- Awendaw
- Bamberg
- Barnwell
- Beaufort
- Bluffton
- Bonneau
- Bowman
- Branchville
- Brunson
- Camden
- Charleston
- Cheraw
- Cleveland
- Cordesville
- Cottageville
- Cross
- Denmark
- Dewees Island
- Dorchester
- Early Branch
- Eastover
- Edisto Beach
- Edisto Island
- Ehrhardt
- Elloree
- Estill
- Eutawville
- Fairfax
- Folly Beach
- Georgetown
- Goose Creek
- Green Pond
- Greenwood
- Grover
- Hampton
- Hanahan
- Harleyville
- Hilton Head
- Holly Hill
- Hollywood
- Huger
- Islandton
- Isle Of Palms
- Jacksonboro
- James Island
- Jamestown
- Johns Island
- Kiawah Island
- Kingstree
- Ladson
- Lake City
- Lexington
- Lincolnville
- Little River
- Lodge
- Manning
- Marion
- Mcclellanville
- Meggett
- Moncks Corner
- Mount Pleasant
- Mullins
- Murrells Inlet
- North Charleston
- Orangeburg
- Pineville
- Pinopolis
- Ravenel
- Reevesville
- Ridgeland
- Ridgeville
- Rockville
- Round O
- Ruffin
- Santee
- Seabrook
- Seabrook Island
- Smoaks
- St George
- St Stephen
- Sullivans Island
- Summerton
- Summerville
- Sumter
- Sunset
- Surfside
- Vance
- Varnville
- Wadmalaw Island
- Walterboro
- Wando
- Yemassee
- Yonges Island