
|
68 Beaufain Street : The Brennaman Group |
 Free Registration Free Registration Free Registration Free Registration Free Registration Free Registration Free Registration Free Registration Free Registration Free Registration Free Registration Free Registration Free Registration Free Registration Free Registration Free Registration Free Registration Free Registration Free Registration Free Registration Free Registration Free Registration Free Registration Free Registration Free Registration |
General Features
Category Residential
Stories 2
Lot Description 0 - .5 Acre
County Charleston
City Charleston
Subdivision Harleston Village
MLS number 26028395 (Active)
Address 68 Beaufain Street, Charleston, SC 29401 US
Listing Provided by Brand Name Real Estate
Sale Type Not an Auction
MLS Area 51 - Peninsula Charleston Inside of Crosstown
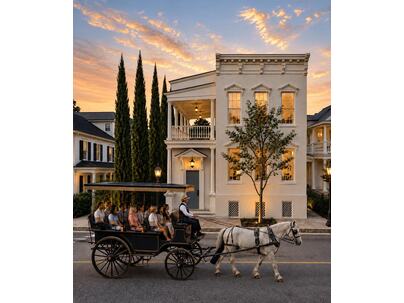
Description : Welcome to the highly anticipated release of 68 Beaufain, one of Charleston's grandest historic estates, at the design selections stage of a complete studs-out luxury renovation.
Welcome to the highly anticipated release of 68 Beaufain, one of Charleston's grandest historic estates, at the design selections stage of a complete studs-out luxury renovation. Locals claim an original city builder crafted it as his own residence in 1850, and the grandeur shows! The largest porches I've EVER seen downtown, soaring 11-foot-plus ceilings, a sweeping spiral staircase and grand original pocket doors. Steps from famed King and Market Streets. This estate graces the horse-and-carriage tour route, admired worldwide. Just doors from the famed Southern Charm television estate on Beaufain St., you won't simply own history--you'll become part of it. World class design, architecture and construction all included in the price. Optional pool and carriage house/ADU shown in renderings.68 BEAUFAIN | THE ART OF MAKING HISTORY A Historic Charleston Estate. A Complete Luxury Transformation. Your Vision. Our Expertise. Imagine owning one of Charleston's grandest historic estates, meticulously reimagined for modern luxury, with the extraordinary opportunity to make it distinctly yours. Welcome to 68 Beaufain Street, where more than 175 years of Charleston history meet an exciting new chapter of architectural excellence, inspired design, and uncompromising craftsmanship. THE COMPLETE LUXURY RENOVATION: Included in the purchase price is the fully completed luxury renovation of this approximately 3,150-square-foot historic estate, along with dedicated access to our world-class interior design, architectural, and construction teams throughout the process. This is not a cosmetic renovation. It is a comprehensive, studs-out transformation designed to preserve the historic soul of this extraordinary property while delivering the luxury, convenience, and modern functionality expected of a premier Charleston residence. The renovation includes entirely new electrical, plumbing, HVAC, roofing, extensive framing, luxury appliances, exquisite interior finishes, and essentially every major component of the home. Throughout the transformation, the home's remarkable historic features will be carefully preserved, restored, and celebrated. From its soaring ceilings and extraordinary porches to its magnificent original staircase and oversized pocket doors, the architectural details that make 68 Beaufain so special will remain at the heart of its next chapter. All work is undertaken through the appropriate City of Charleston permitting and historic architectural review processes, respecting the architectural integrity and significance of this remarkable property. YOUR HOME. YOUR VISION. YOUR DESIGN TEAM. Perhaps the most extraordinary aspect of this offering is the opportunity to participate in the creative transformation of a historic Charleston estate. Your purchase includes access to our accomplished team of designers, architects, and construction professionals, who will guide you through the selection and customization process. Meet with our team at our King Street office and design meeting space, where your vision begins to take shape. Love the idea of being involved in every detail? Wonderful! Bring your inspiration, photographs, favorite materials, design concepts, and personal style. Collaborate with our team on the elements that will make this extraordinary home uniquely yours. Prefer a more effortless experience? Equally wonderful. Allow our talented designers to carry the creative responsibility, presenting beautifully coordinated selections and thoughtful recommendations for your approval. Or find your own perfect balance somewhere in between. You decide how involved you wish to be. We provide the expertise, talent, and execution to bring your vision to life. From sophisticated historic Charleston elegance to fresh interpretations of contemporary luxury, your personal inspiration can help shape the next generation of this magnificent estate. All included design, architecture, and construction services are part of the purchase price, with buyer selections subject to the established project scope and allowances. OPTIONAL POOL & CARRIAGE HOUSE / ADU PACKAGES: For those seeking to elevate this private downtown estate even further, optional luxury packages are available. Envision a stunning private pool surrounded by beautifully designed outdoor living spaces, creating your own secluded retreat just steps from the energy of historic King Street. An optional carriage house/accessory dwelling unit (ADU) package is also being explored, with a conceptual size of approximately 650 square feet, subject to final design and approvals. This could create an exceptional opportunity for additional flexible living space, guest accommodations, or other permitted uses. IMPORTANT: The proposed ADU is conceptual and requires approval from the appropriate City of Charleston authorities and review boards. While our team is optimistic about the potential for approval, no approval, building entitlement, size, permitted use, or construction authorization is guaranteed. The optional pool and ADU packages are not included in the base purchase price. Renderings depicting these features are conceptual illustrations. EXPERIENCE YOU CAN SEE. CLIENTS YOU CAN SPEAK WITH. Purchasing a property during a major renovation is an exciting experience, and confidence in the people bringing that vision to life is essential. Our team has completed numerous highly acclaimed luxury renovations throughout historic downtown Charleston and currently has nearly 30 additional renovation projects underway. We welcome the opportunity to introduce you to our portfolio of completed properties, as well as homes in various stages of construction. See firsthand how these transformations unfold, examine our craftsmanship, and experience the attention to detail that defines our work. Even more importantly, we invite you to speak directly with our past clients. Many have purchased primary residences and investment properties from us during the very same phase of renovation that 68 Beaufain is entering today. Some have returned to purchase additional properties, entrusting our team with multiple homes and investments. These clients understand the excitement of the process, the value of professional guidance, and the extraordinary satisfaction of seeing their personal vision become a completed luxury residence. We are delighted to connect you with willing past clients who can share their experiences firsthand. MORE THAN A HOME. YOUR PLACE IN CHARLESTON HISTORY. There is something profoundly special about becoming the next steward of a home that has stood through generations of Charleston history. Imagine relaxing on one of downtown's most extraordinary porches as horse-drawn carriages pass along Beaufain Street, sharing the stories of the city with visitors from around the world. Imagine celebrating with family and friends in rooms where generations before you created their own memories. And imagine knowing that you helped shape the next century of this remarkable home's story. With its magnificent historic architecture, exceptional proximity to King and Market Streets, and the rare opportunity to influence a comprehensive luxury transformation, 68 Beaufain offers an experience far beyond the purchase of a conventional residence. This is an opportunity to create a personal legacy within one of America's most celebrated historic cities. The history is already extraordinary. The next chapter is yours to create. We invite you to visit our completed residences, tour our projects in progress, meet our world-class design, architecture, and construction team, and discover the extraordinary experience awaiting you at 68 Beaufain Street.Exterior Features
Exterior Block,Brick,Stucco,Wood Siding
Foundation Crawl Space
Roof Metal
Water / Sewer Public Sewer
Misc. Exterior Balcony,In Ground
Interior Features
Fireplace Bath,Bedroom,Gas Log,Gas Connection,Great Room,Living Room,Other,Three +
Flooring Ceramic Tile,Wood,Marble
Master Bedroom Multiple Closets,Outside Access
Cooling Central Air
Heating Central
Amenities
• Gated
• Pool
• Walk/Jog Trails
Schools
Elementary School
Memminger
Memminger
Middle School
Simmons Pinckney
Simmons Pinckney
High School
Burke
Burke
 4 Beaufain Street, #Apt 303
 72 Halsey Boulevard
 20 Boyces Wharf
 105 Integrity Lane
 Properties marked with the Broker Reciprocity logo are provided courtesy of Charleston Trident Multiple Listing Service, Inc.
The data relating to real estate for sale on this web site comes in part from the Broker Reciprocity Program of the Charleston Trident Multiple Listing Service. Real estate listings held by brokerage firms other than the website owner are marked with the Broker Reciprocity logo or the Broker Reciprocity thumbnail logo and detailed information about them includes the name of the listing brokers. The broker providing this data believes it to be correct, but advises interested parties to confirm them before relying on them in a purchase decision.
Information is provided exclusively for consumers' personal, non-commerical use and may not be used for any purpose other than to identify prospective properties consumers may be interested in purchasing.
Properties marked with the Broker Reciprocity logo are provided courtesy of Charleston Trident Multiple Listing Service, Inc.
The data relating to real estate for sale on this web site comes in part from the Broker Reciprocity Program of the Charleston Trident Multiple Listing Service. Real estate listings held by brokerage firms other than the website owner are marked with the Broker Reciprocity logo or the Broker Reciprocity thumbnail logo and detailed information about them includes the name of the listing brokers. The broker providing this data believes it to be correct, but advises interested parties to confirm them before relying on them in a purchase decision.
Information is provided exclusively for consumers' personal, non-commerical use and may not be used for any purpose other than to identify prospective properties consumers may be interested in purchasing.
Close
Log In
Close
TELL A FRIEND
Close
Request a Showing
Database synchronized on Thu Oct 15 at 6:01 pm EDT | Page time 0.026s
Mobile Website down for Maintainence
Featured Cities
All Cities
- Abbeville
- Adams Run
- Allendale
- Alvin
- Awendaw
- Bamberg
- Barnwell
- Beaufort
- Bluffton
- Bonneau
- Bowman
- Branchville
- Brunson
- Camden
- Charleston
- Cheraw
- Cleveland
- Cordesville
- Cottageville
- Cross
- Denmark
- Dewees Island
- Dorchester
- Early Branch
- Eastover
- Edisto Beach
- Edisto Island
- Ehrhardt
- Elloree
- Estill
- Eutawville
- Fairfax
- Folly Beach
- Georgetown
- Goose Creek
- Green Pond
- Greenwood
- Grover
- Hampton
- Hanahan
- Harleyville
- Hilton Head
- Holly Hill
- Hollywood
- Huger
- Islandton
- Isle Of Palms
- Jacksonboro
- James Island
- Jamestown
- Johns Island
- Kiawah Island
- Kingstree
- Ladson
- Lake City
- Lexington
- Lincolnville
- Little River
- Lodge
- Manning
- Marion
- Mcclellanville
- Meggett
- Moncks Corner
- Mount Pleasant
- Mullins
- Murrells Inlet
- North Charleston
- Orangeburg
- Pineville
- Pinopolis
- Ravenel
- Reevesville
- Ridgeland
- Ridgeville
- Rockville
- Round O
- Ruffin
- Santee
- Seabrook
- Seabrook Island
- Smoaks
- St George
- St Stephen
- Sullivans Island
- Summerton
- Summerville
- Sumter
- Sunset
- Surfside
- Vance
- Varnville
- Wadmalaw Island
- Walterboro
- Wando
- Yemassee
- Yonges Island