
|
619 Blueway Avenue : The Brennaman Group |
Free Registration
 Free Registration Free Registration Free Registration Free Registration Free Registration Free Registration Free Registration Free Registration Free Registration Free Registration Free Registration Free Registration Free Registration Free Registration Free Registration Free Registration Free Registration Free Registration Free Registration Free Registration Free Registration Free Registration Free Registration Free Registration Free Registration |
General Features
Category Residential
Style Traditional
Green Features HERS Index Score
Stories 2
Lot Description 0 - .5 Acre
County Berkeley
City Summerville
Subdivision Nexton
Subsection Midtown
MLS number 26008829 (Active)
Address 619 Blueway Avenue, Summerville, SC 29486 US
Listing Provided by The Boulevard Company
Sale Type Not an Auction
MLS Area 74 - Summerville, Ladson, Berkeley Cty
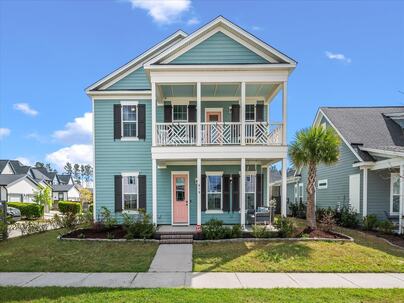
Description : Welcome to 619 Blueway Avenue, a beautifully upgraded 4-bedroom, 3-bathroom home in Midtown at Nexton, Summerville's premier master-planned community in Berkeley County, SC.
Welcome to 619 Blueway Avenue, a beautifully upgraded 4-bedroom, 3-bathroom home in Midtown at Nexton, Summerville's premier master-planned community in Berkeley County, SC. This home delivers the open-concept layout, high-end finishes, and Lowcountry outdoor living that today's buyers are searching for, all within a community known for resort-style amenities, top-rated Berkeley County schools, and easy access to downtown Summerville and Charleston, SC. The kitchen is the heart of the home, featuring quartz countertops, abundant cabinetry, a large butler's pantry, and a walk-in pantry that keeps life beautifully organized. The kitchen, dining, and living areas flow together seamlessly in an open floor plan built for both everyday living and effortless entertaining.Designer upgrades throughout include plantation shutters, shiplap accent walls, oversized crown molding, and upgraded lighting and ceiling fans that give every room a polished, move-in-ready feel. Flexible living spaces make this home as functional as it is beautiful, including a dedicated home office or guest room on the main level, a spacious upstairs loft perfect for a media room or reading retreat, and a custom mudroom drop zone with built-in bench and storage, ensuring there is a place for everything and everyone. The outdoor living is where this home truly shines. Double front porches set the tone from the moment you arrive. Multi-slide patio doors open fully to a screened porch, a year-round extension of your living space in the Lowcountry climate. Step beyond to an extended patio and fire pit area built for entertaining, all within a fully fenced yard with added landscaping, shrubs, and a palm tree. Recent improvements, including the enclosed porch and gutters and downspouts, mean this home is genuinely move-in ready from day one. Life at Nexton means more than a great home. Miles of walking and biking trails, resort-style pools, fitness facilities, neighborhood parks, and a vibrant community events calendar are right outside your door, with shopping, dining, and everyday conveniences just minutes away. Downtown Summerville is a short drive, and Charleston is close enough for a night out but far enough to still feel like home.Exterior Features
Exterior Cement Siding
Foundation Raised Slab
Roof Architectural
Water / Sewer Public Sewer
Misc. Exterior Balcony,Lawn Irrigation
Interior Features
Fireplace Family Room,Gas Connection,Gas Log,One
Flooring Carpet,Luxury Vinyl
Master Bedroom Walk-In Closet(s)
Cooling Central Air
Heating Natural Gas
Amenities
• Clubhouse
• Dog Park
• Fitness Center
• Park
• Pool
• Tennis Court(s)
• Walk/Jog Trails
Schools
Elementary School
Nexton Elementary
Nexton Elementary
Middle School
Midtown Middle
Midtown Middle
High School
Cane Bay High School
Cane Bay High School
 603 Blueway Avenue
 601 Blueway Avenue
 344 Brightside Trail
 412 Rowley Lane
 Properties marked with the Broker Reciprocity logo are provided courtesy of Charleston Trident Multiple Listing Service, Inc.
The data relating to real estate for sale on this web site comes in part from the Broker Reciprocity Program of the Charleston Trident Multiple Listing Service. Real estate listings held by brokerage firms other than the website owner are marked with the Broker Reciprocity logo or the Broker Reciprocity thumbnail logo and detailed information about them includes the name of the listing brokers. The broker providing this data believes it to be correct, but advises interested parties to confirm them before relying on them in a purchase decision.
Information is provided exclusively for consumers' personal, non-commerical use and may not be used for any purpose other than to identify prospective properties consumers may be interested in purchasing.
Properties marked with the Broker Reciprocity logo are provided courtesy of Charleston Trident Multiple Listing Service, Inc.
The data relating to real estate for sale on this web site comes in part from the Broker Reciprocity Program of the Charleston Trident Multiple Listing Service. Real estate listings held by brokerage firms other than the website owner are marked with the Broker Reciprocity logo or the Broker Reciprocity thumbnail logo and detailed information about them includes the name of the listing brokers. The broker providing this data believes it to be correct, but advises interested parties to confirm them before relying on them in a purchase decision.
Information is provided exclusively for consumers' personal, non-commerical use and may not be used for any purpose other than to identify prospective properties consumers may be interested in purchasing.
Close
Log In
Close
TELL A FRIEND
Close
Request a Showing
Database synchronized on Mon Aug 3 at 7:59 pm EDT | Page time 0.035s
Mobile Website down for Maintainence
Featured Cities
All Cities
- Abbeville
- Adams Run
- Allendale
- Alvin
- Awendaw
- Bamberg
- Barnwell
- Beaufort
- Bluffton
- Bonneau
- Bowman
- Branchville
- Brunson
- Camden
- Charleston
- Cheraw
- Cleveland
- Cordesville
- Cottageville
- Cross
- Denmark
- Dewees Island
- Dorchester
- Early Branch
- Eastover
- Edisto Beach
- Edisto Island
- Ehrhardt
- Elloree
- Estill
- Eutawville
- Fairfax
- Folly Beach
- Georgetown
- Goose Creek
- Green Pond
- Greenwood
- Grover
- Hampton
- Hanahan
- Harleyville
- Hilton Head
- Holly Hill
- Hollywood
- Huger
- Islandton
- Isle Of Palms
- Jacksonboro
- James Island
- Jamestown
- Johns Island
- Kiawah Island
- Kingstree
- Ladson
- Lake City
- Lexington
- Lincolnville
- Little River
- Lodge
- Manning
- Marion
- Mcclellanville
- Meggett
- Moncks Corner
- Mount Pleasant
- Mullins
- Murrells Inlet
- North Charleston
- Orangeburg
- Pineville
- Pinopolis
- Ravenel
- Reevesville
- Ridgeland
- Ridgeville
- Rockville
- Round O
- Ruffin
- Santee
- Seabrook
- Seabrook Island
- Smoaks
- St George
- St Stephen
- Sullivans Island
- Summerton
- Summerville
- Sumter
- Sunset
- Surfside
- Vance
- Varnville
- Wadmalaw Island
- Walterboro
- Wando
- Yemassee
- Yonges Island