
|
6123 Rio Vista Lane : The Brennaman Group |
Free Registration
 Free Registration Free Registration Free Registration Free Registration Free Registration Free Registration Free Registration Free Registration Free Registration Free Registration Free Registration Free Registration Free Registration Free Registration Free Registration Free Registration Free Registration Free Registration Free Registration Free Registration Free Registration Free Registration Free Registration Free Registration Free Registration |
General Features
Category Residential
Style Craftsman,Traditional
Stories 2
Lot Description 1 - 2 Acres
County Charleston
City Johns Island
MLS number 26030625 (Active)
Address 6123 Rio Vista Lane, Johns Island, SC 29455 US
Listing Provided by Agent Group Realty
Sale Type Not an Auction
MLS Area 23 - Johns Island
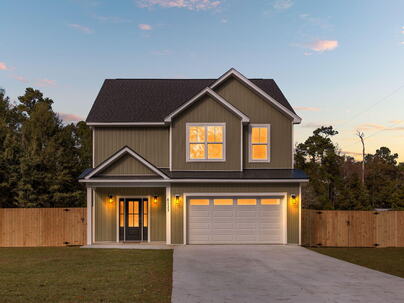
Description : Nearly completed new construction with a double car garage situated on a private one acre property with mature trees including old magnolias! Enjoy this spacious open floor plan with 9ft ceilings on the first floor.
Nearly completed new construction with a double car garage situated on a private one acre property with mature trees including old magnolias! Enjoy this spacious open floor plan with 9ft ceilings on the first floor. kitchen includes beautiful cabinetry and upgraded appliances. Other features include laminate hardwood flooring throughout living areas and bedrooms, wood stairs, ceramic tile in laundry room and baths. The large primary suite offers dual walk-in closets and oversized bath with tile shower and dual vanities, enclosed water closet and make up station. Enjoy the outdoors with your screened porch and fire pit overlooking a wooded backdrop. Enjoy the freedom and serenity that this property has to offer on a quiet cul de sac. No HOA so bring your boat or RV, great location in theheart of Johns Island.Exterior Features
Exterior Vinyl Siding
Roof Architectural,Metal
Water / Sewer Septic Tank
Interior Features
Fireplace Great Room,One
Heating Heat Pump
Schools
Elementary School
Angel Oak Es 4k-1/johns Island Es 2-5
Angel Oak Es 4k-1/johns Island Es 2-5
Middle School
Haut Gap
Haut Gap
High School
St. Johns
St. Johns
 6105 Rio Vista Lane
 2540 Private Lefler Drive
 Properties marked with the Broker Reciprocity logo are provided courtesy of Charleston Trident Multiple Listing Service, Inc.
The data relating to real estate for sale on this web site comes in part from the Broker Reciprocity Program of the Charleston Trident Multiple Listing Service. Real estate listings held by brokerage firms other than the website owner are marked with the Broker Reciprocity logo or the Broker Reciprocity thumbnail logo and detailed information about them includes the name of the listing brokers. The broker providing this data believes it to be correct, but advises interested parties to confirm them before relying on them in a purchase decision.
Information is provided exclusively for consumers' personal, non-commerical use and may not be used for any purpose other than to identify prospective properties consumers may be interested in purchasing.
Close
Log In
Close
TELL A FRIEND
Close
Request a Showing
Database synchronized on Sat Nov 14 at 6:42 pm EST | Page time 0.004s
Mobile Website down for Maintainence
Featured Cities
All Cities
- Abbeville
- Adams Run
- Allendale
- Alvin
- Awendaw
- Bamberg
- Barnwell
- Beaufort
- Bluffton
- Bonneau
- Bowman
- Branchville
- Brunson
- Camden
- Charleston
- Cheraw
- Cleveland
- Cordesville
- Cottageville
- Cross
- Denmark
- Dewees Island
- Dorchester
- Early Branch
- Eastover
- Edisto Beach
- Edisto Island
- Ehrhardt
- Elloree
- Estill
- Eutawville
- Fairfax
- Folly Beach
- Georgetown
- Goose Creek
- Green Pond
- Greenwood
- Grover
- Hampton
- Hanahan
- Harleyville
- Hilton Head
- Holly Hill
- Hollywood
- Huger
- Islandton
- Isle Of Palms
- Jacksonboro
- James Island
- Jamestown
- Johns Island
- Kiawah Island
- Kingstree
- Ladson
- Lake City
- Lexington
- Lincolnville
- Little River
- Lodge
- Manning
- Marion
- Mcclellanville
- Meggett
- Moncks Corner
- Mount Pleasant
- Mullins
- Murrells Inlet
- North Charleston
- Orangeburg
- Pineville
- Pinopolis
- Ravenel
- Reevesville
- Ridgeland
- Ridgeville
- Rockville
- Round O
- Ruffin
- Santee
- Seabrook
- Seabrook Island
- Smoaks
- St George
- St Stephen
- Sullivans Island
- Summerton
- Summerville
- Sumter
- Sunset
- Surfside
- Vance
- Varnville
- Wadmalaw Island
- Walterboro
- Wando
- Yemassee
- Yonges Island