
|
607 Central Avenue : The Brennaman Group |
 Free Registration Free Registration Free Registration Free Registration Free Registration Free Registration Free Registration Free Registration Free Registration Free Registration Free Registration Free Registration Free Registration Free Registration Free Registration Free Registration Free Registration Free Registration Free Registration Free Registration Free Registration Free Registration Free Registration Free Registration Free Registration |
General Features
Category Residential
Style Cottage,Traditional
Stories 2
Lot Description Level,0 - .5 Acre
County Dorchester
City Summerville
MLS number 26027149 (Active)
Address 607 Central Avenue, Summerville, SC 29483 US
Listing Provided by The Boulevard Company
Sale Type Not an Auction
MLS Area 63 - Summerville/Ridgeville
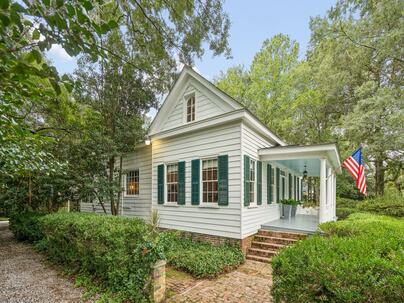
Description : Known as Pine Midst Cottage, this charming 1880 Summerville home offers 3 bedrooms, 3 baths, a spacious bonus room, a private garden, and a separate guest house tucked into the property's former stable building an additional 2 bedrooms and bathroom.
Known as Pine Midst Cottage, this charming 1880 Summerville home offers 3 bedrooms, 3 baths, a spacious bonus room, a private garden, and a separate guest house tucked into the property's former stable building an additional 2 bedrooms and bathroom. Beautifully maintained and full of character, the home is in wonderful condition and ready to be enjoyed by its next owners.Built when Summerville was still a small pineland village known for its cleaner inland air and reputation as a summer retreat, Pine Midst Cottage retains the warmth and character that make historic homes so special. The welcoming columned front porch opens into a central foyer, with generously sized living and dining rooms on either side, each anchored by a fireplace.The floor plan offers a comfortable blend of formal and casual spaces, including a large kitchen, office (which could be used an en-suite bedroom), additional living room, laundry room, and screened porch overlooking the grounds. There is a bonus loft space above the kitchen that would be a fun media room, or perfect for additional storage. Upstairs in a former loft space, the home offers a generous bedroom, full bath, and large bonus room that provides flexibility for a home office, studio, media room, or additional sleeping space. Throughout the house, the layout provides a surprising amount of space while retaining the scale and charm of an historic Summerville cottage. One of Pine Midst Cottage's most distinctive features is its surviving secondary structure. While relatively few historic homes retain their original outbuildings, this property still has its former stable, later converted to a studio in 1951. The building retains its original brick floors and an exceptional original door and now serves as a separate guest house overlooking the garden. The detached stable serves as a great guest home but could function as a rental unit offering two bedrooms, one bathroom, and a kitchen. The established and a private garden creates a peaceful sense of retreat while remaining close to all that downtown Summerville has to offer. Pine Midst Cottage is a rare opportunity to own a piece of Summerville history that has been thoughtfully cared for and is ready for its next chapter.Exterior Features
Exterior Wood Siding
Foundation Crawl Space
Roof Architectural
Water / Sewer Public Sewer
Misc. Exterior Stoop,Garden
Interior Features
Fireplace Three
Flooring Wood,Brick
Master Bedroom Ceiling Fan(s)
Cooling Central Air
Heating Heat Pump,Wall Unit(s)
Amenities
• Club Membership Available
• Golf Membership Available
• Park
• Tennis Court(s)
• Trash
• Walk/Jog Trails
• Dog Park
Schools
Elementary School
Summerville
Summerville
Middle School
Alston
Alston
High School
Summerville
Summerville
 524 Central Avenue
 317 Whispering Breeze Lane
 407 Hemingway Circle
 Properties marked with the Broker Reciprocity logo are provided courtesy of Charleston Trident Multiple Listing Service, Inc.
The data relating to real estate for sale on this web site comes in part from the Broker Reciprocity Program of the Charleston Trident Multiple Listing Service. Real estate listings held by brokerage firms other than the website owner are marked with the Broker Reciprocity logo or the Broker Reciprocity thumbnail logo and detailed information about them includes the name of the listing brokers. The broker providing this data believes it to be correct, but advises interested parties to confirm them before relying on them in a purchase decision.
Information is provided exclusively for consumers' personal, non-commerical use and may not be used for any purpose other than to identify prospective properties consumers may be interested in purchasing.
Properties marked with the Broker Reciprocity logo are provided courtesy of Charleston Trident Multiple Listing Service, Inc.
The data relating to real estate for sale on this web site comes in part from the Broker Reciprocity Program of the Charleston Trident Multiple Listing Service. Real estate listings held by brokerage firms other than the website owner are marked with the Broker Reciprocity logo or the Broker Reciprocity thumbnail logo and detailed information about them includes the name of the listing brokers. The broker providing this data believes it to be correct, but advises interested parties to confirm them before relying on them in a purchase decision.
Information is provided exclusively for consumers' personal, non-commerical use and may not be used for any purpose other than to identify prospective properties consumers may be interested in purchasing.
Close
Log In
Close
TELL A FRIEND
Close
Request a Showing
Database synchronized on Wed Sep 30 at 11:00 pm EDT | Page time 0.029s
Mobile Website down for Maintainence
Featured Cities
All Cities
- Abbeville
- Adams Run
- Allendale
- Alvin
- Awendaw
- Bamberg
- Barnwell
- Beaufort
- Bluffton
- Bonneau
- Bowman
- Branchville
- Brunson
- Camden
- Charleston
- Cheraw
- Cleveland
- Cordesville
- Cottageville
- Cross
- Denmark
- Dewees Island
- Dorchester
- Early Branch
- Eastover
- Edisto Beach
- Edisto Island
- Ehrhardt
- Elloree
- Estill
- Eutawville
- Fairfax
- Folly Beach
- Georgetown
- Goose Creek
- Green Pond
- Greenwood
- Grover
- Hampton
- Hanahan
- Harleyville
- Hilton Head
- Holly Hill
- Hollywood
- Huger
- Islandton
- Isle Of Palms
- Jacksonboro
- James Island
- Jamestown
- Johns Island
- Kiawah Island
- Kingstree
- Ladson
- Lake City
- Lexington
- Lincolnville
- Little River
- Lodge
- Manning
- Marion
- Mcclellanville
- Meggett
- Moncks Corner
- Mount Pleasant
- Mullins
- Murrells Inlet
- North Charleston
- Orangeburg
- Pineville
- Pinopolis
- Ravenel
- Reevesville
- Ridgeland
- Ridgeville
- Rockville
- Round O
- Ruffin
- Santee
- Seabrook
- Seabrook Island
- Smoaks
- St George
- St Stephen
- Sullivans Island
- Summerton
- Summerville
- Sumter
- Sunset
- Surfside
- Vance
- Varnville
- Wadmalaw Island
- Walterboro
- Wando
- Yemassee
- Yonges Island