
|
606 White Cap Court : The Brennaman Group |
Free Registration
 Free Registration Free Registration Free Registration Free Registration Free Registration Free Registration Free Registration Free Registration Free Registration Free Registration Free Registration Free Registration Free Registration Free Registration Free Registration Free Registration Free Registration Free Registration Free Registration Free Registration Free Registration Free Registration Free Registration Free Registration Free Registration |
General Features
Category Residential
Style Craftsman
Special Features 10 Yr Warranty
Green Features HERS Index Score
Stories 2
Lot Description 0 - .5 Acre
County Berkeley
City Charleston
Subdivision Wando Village
MLS number 26022358 (Active)
Address 606 White Cap Court, Charleston, SC 29492 US
Listing Provided by Mount Pleasant Real Estate Experts, LLC
Sale Type Not an Auction
MLS Area 78 - Wando/Cainhoy
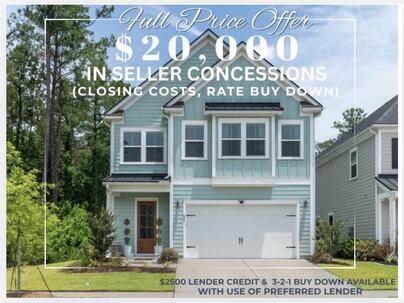
Description : Gorgeous 3 year old home in Wando Village! Offering the spacious Thompson floor plan which is John Weiland's most open and modern floor plan of all! Featuring 3bd/3ba and 2 living areas, there are many special features and upgrades throughout.
Gorgeous 3 year old home in Wando Village! Offering the spacious Thompson floor plan which is John Weiland's most open and modern floor plan of all! Featuring 3bd/3ba and 2 living areas, there are many special features and upgrades throughout. Coastal lighting, wood floors in all main areas and master, custom trim & tilework. A centrally located kitchen boasts of tall, white custom cabinets with glass enclosures, gas stove w/ separate hood, convection gas oven, quartz countertops, subway tile backsplash, an oversized island w/extra cabinet space, coastal pendant lighting, a large walk-in pantry, and 2nd walk-in storage closet for additional storage.A massive great room featuring 10ft ceilings, tall windows, upgraded trim package w/gas fireplace opens to the kitchen and is large enough to be used as 2 separate living spaces or one enormous living room, based on your needs. The possibilities are endless with this layout! A separate formal dining is also open to the livingroom and kitchen. The floorplan of entertainers, so much space and layed out so well! A powder room for guests is located in the long, grand foyer. A plethora of tall window placements allow beautiful natural lighting to flow throughout every space of this home! All bedrooms are large and generously appointed and each room has its on private bathroom! Upstairs an open, 2nd living room is the center of attention! Movie and game nights are perfect upstairs! A large Master Suite features wood floors, crown molding, & upgraded lighting. Master bath is beautiful w/tiled walk-in shower, deep soaking tub, custom tile floors, double vanity w/quartz, and a huge Master closet w/wood shelving! Outdoors you'll find an expansive screened porch and patio overlooking a private lot that backs up to a circular treeline. Come see this one today! HERS Rated Energy Efficient Home! Lender concessions available with the use of Preferred Lender. Co-Owner is a Licensed Agent.Exterior Features
Exterior Cement Siding
Foundation Raised Slab
Roof Architectural
Water / Sewer Public Sewer
Misc. Exterior Lawn Irrigation,Rain Gutters
Interior Features
Fireplace Living Room,One
Flooring Carpet,Ceramic Tile,Luxury Vinyl
Master Bedroom Ceiling Fan(s),Garden Tub/Shower Combo,Walk-In Closet(s)
Cooling Central Air
Heating Central
Amenities
• Dock Facilities
• Park
• Trash
• Walk/Jog Trails
Schools
Elementary School
Philip Simmons
Philip Simmons
Middle School
Philip Simmons
Philip Simmons
High School
Philip Simmons
Philip Simmons
 222 Port Tack Drive
 2229 Daniel Island Drive
 280 Meeting Street, #Th 140
 759 Lake Frances Drive
 Properties marked with the Broker Reciprocity logo are provided courtesy of Charleston Trident Multiple Listing Service, Inc.
The data relating to real estate for sale on this web site comes in part from the Broker Reciprocity Program of the Charleston Trident Multiple Listing Service. Real estate listings held by brokerage firms other than the website owner are marked with the Broker Reciprocity logo or the Broker Reciprocity thumbnail logo and detailed information about them includes the name of the listing brokers. The broker providing this data believes it to be correct, but advises interested parties to confirm them before relying on them in a purchase decision.
Information is provided exclusively for consumers' personal, non-commerical use and may not be used for any purpose other than to identify prospective properties consumers may be interested in purchasing.
Properties marked with the Broker Reciprocity logo are provided courtesy of Charleston Trident Multiple Listing Service, Inc.
The data relating to real estate for sale on this web site comes in part from the Broker Reciprocity Program of the Charleston Trident Multiple Listing Service. Real estate listings held by brokerage firms other than the website owner are marked with the Broker Reciprocity logo or the Broker Reciprocity thumbnail logo and detailed information about them includes the name of the listing brokers. The broker providing this data believes it to be correct, but advises interested parties to confirm them before relying on them in a purchase decision.
Information is provided exclusively for consumers' personal, non-commerical use and may not be used for any purpose other than to identify prospective properties consumers may be interested in purchasing.
Close
Log In
Close
TELL A FRIEND
Close
Request a Showing
Database synchronized on Tue Aug 18 at 10:01 am EDT | Page time 0.024s
Mobile Website down for Maintainence
Featured Cities
All Cities
- Abbeville
- Adams Run
- Allendale
- Alvin
- Awendaw
- Bamberg
- Barnwell
- Beaufort
- Bluffton
- Bonneau
- Bowman
- Branchville
- Brunson
- Camden
- Charleston
- Cheraw
- Cleveland
- Cordesville
- Cottageville
- Cross
- Denmark
- Dewees Island
- Dorchester
- Early Branch
- Eastover
- Edisto Beach
- Edisto Island
- Ehrhardt
- Elloree
- Estill
- Eutawville
- Fairfax
- Folly Beach
- Georgetown
- Goose Creek
- Green Pond
- Greenwood
- Grover
- Hampton
- Hanahan
- Harleyville
- Hilton Head
- Holly Hill
- Hollywood
- Huger
- Islandton
- Isle Of Palms
- Jacksonboro
- James Island
- Jamestown
- Johns Island
- Kiawah Island
- Kingstree
- Ladson
- Lake City
- Lexington
- Lincolnville
- Little River
- Lodge
- Manning
- Marion
- Mcclellanville
- Meggett
- Moncks Corner
- Mount Pleasant
- Mullins
- Murrells Inlet
- North Charleston
- Orangeburg
- Pineville
- Pinopolis
- Ravenel
- Reevesville
- Ridgeland
- Ridgeville
- Rockville
- Round O
- Ruffin
- Santee
- Seabrook
- Seabrook Island
- Smoaks
- St George
- St Stephen
- Sullivans Island
- Summerton
- Summerville
- Sumter
- Sunset
- Surfside
- Vance
- Varnville
- Wadmalaw Island
- Walterboro
- Wando
- Yemassee
- Yonges Island