
|
5715 Gabe Moultrie Drive : The Brennaman Group |
Free Registration
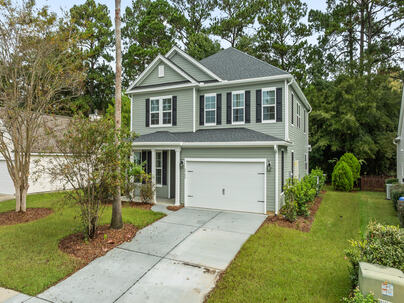 Free Registration Free Registration Free Registration Free Registration Free Registration Free Registration Free Registration Free Registration Free Registration Free Registration Free Registration Free Registration Free Registration Free Registration Free Registration Free Registration Free Registration |
General Features
Category Residential
Style Traditional
Stories 3
Lot Description 1 - 2 Acres
County Charleston
City Ravenel
MLS number 26027622 (Active)
Address 5715 Gabe Moultrie Drive, Ravenel, SC 29470 US
Listing Provided by HQ Real Estate LLC
Sale Type Not an Auction
MLS Area 13 - West of the Ashley beyond Rantowles Creek
Description : Welcome to the Avery, a thoughtfully designed home offering flexible living spaces across three levels.
Welcome to the Avery, a thoughtfully designed home offering flexible living spaces across three levels. At the front of the home, a flex room offers versatility as a home office, den, or potential first-floor bedroom, with a full bath conveniently located nearby.The kitchen serves as the heart of the home, featuring an oversized island, spacious pantry, and seamless flow into the breakfast area. Just off the breakfast area, a convenient stop-and-drop space provides easy access to the two-car garage. The open living room is filled with natural light from an abundance of windows, creating a bright and inviting space for both everyday living and entertaining.Upstairs, the primary suite features two generous walk-in closets, a large bathroom, along with two additional bedrooms and a loft. The third-floor bonus room adds an additional 405 sq ft of flexible living space, ideal for a media room, playroom, home office, or additional lounge area. Under Construction with estimated completion in late November.Exterior Features
Exterior Vinyl Siding
Foundation Slab
Roof Architectural
Water / Sewer Septic Tank
Schools
Elementary School
E.b. Ellington
E.b. Ellington
Middle School
Baptist Hill
Baptist Hill
High School
Baptist Hill
Baptist Hill
 5712 Gabe Moultrie Drive
 5724 Gabe Moultrie Drive
 3211 Dalmore Drive
 Properties marked with the Broker Reciprocity logo are provided courtesy of Charleston Trident Multiple Listing Service, Inc.
The data relating to real estate for sale on this web site comes in part from the Broker Reciprocity Program of the Charleston Trident Multiple Listing Service. Real estate listings held by brokerage firms other than the website owner are marked with the Broker Reciprocity logo or the Broker Reciprocity thumbnail logo and detailed information about them includes the name of the listing brokers. The broker providing this data believes it to be correct, but advises interested parties to confirm them before relying on them in a purchase decision.
Information is provided exclusively for consumers' personal, non-commerical use and may not be used for any purpose other than to identify prospective properties consumers may be interested in purchasing.
Properties marked with the Broker Reciprocity logo are provided courtesy of Charleston Trident Multiple Listing Service, Inc.
The data relating to real estate for sale on this web site comes in part from the Broker Reciprocity Program of the Charleston Trident Multiple Listing Service. Real estate listings held by brokerage firms other than the website owner are marked with the Broker Reciprocity logo or the Broker Reciprocity thumbnail logo and detailed information about them includes the name of the listing brokers. The broker providing this data believes it to be correct, but advises interested parties to confirm them before relying on them in a purchase decision.
Information is provided exclusively for consumers' personal, non-commerical use and may not be used for any purpose other than to identify prospective properties consumers may be interested in purchasing.
Close
Log In
Close
TELL A FRIEND
Close
Request a Showing
Database synchronized on Wed Oct 7 at 8:11 am EDT | Page time 0.009s
Mobile Website down for Maintainence
Featured Cities
All Cities
- Abbeville
- Adams Run
- Allendale
- Alvin
- Awendaw
- Bamberg
- Barnwell
- Beaufort
- Bluffton
- Bonneau
- Bowman
- Branchville
- Brunson
- Camden
- Charleston
- Cheraw
- Cleveland
- Cordesville
- Cottageville
- Cross
- Denmark
- Dewees Island
- Dorchester
- Early Branch
- Eastover
- Edisto Beach
- Edisto Island
- Ehrhardt
- Elloree
- Estill
- Eutawville
- Fairfax
- Folly Beach
- Georgetown
- Goose Creek
- Green Pond
- Greenwood
- Grover
- Hampton
- Hanahan
- Harleyville
- Hilton Head
- Holly Hill
- Hollywood
- Huger
- Islandton
- Isle Of Palms
- Jacksonboro
- James Island
- Jamestown
- Johns Island
- Kiawah Island
- Kingstree
- Ladson
- Lake City
- Lexington
- Lincolnville
- Little River
- Lodge
- Manning
- Marion
- Mcclellanville
- Meggett
- Moncks Corner
- Mount Pleasant
- Mullins
- Murrells Inlet
- North Charleston
- Orangeburg
- Pineville
- Pinopolis
- Ravenel
- Reevesville
- Ridgeland
- Ridgeville
- Rockville
- Round O
- Ruffin
- Santee
- Seabrook
- Seabrook Island
- Smoaks
- St George
- St Stephen
- Sullivans Island
- Summerton
- Summerville
- Sumter
- Sunset
- Surfside
- Vance
- Varnville
- Wadmalaw Island
- Walterboro
- Wando
- Yemassee
- Yonges Island