
|
5289 Renee Drive : The Brennaman Group |
Free Registration
 Free Registration Free Registration Free Registration Free Registration Free Registration Free Registration |
General Features
Category Residential
Style Ranch
Stories 1
Lot Description Level
County Charleston
City North Charleston
Subdivision Evanston Estates
MLS number 26027204 (Active)
Address 5289 Renee Drive, North Charleston, SC 29418 US
Listing Provided by Brand Name Real Estate
Sale Type Not an Auction
MLS Area 32 - N.Charleston, Summerville, Ladson, Outside I-526
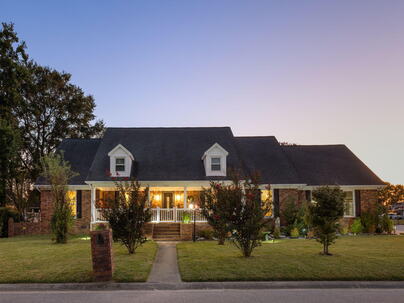
Description : Welcome to this timeless brick ranch in the established Evanston Estates community, offering 2,340 square feet of spacious, versatile living and endless possibilities to make it your own.
Welcome to this timeless brick ranch in the established Evanston Estates community, offering 2,340 square feet of spacious, versatile living and endless possibilities to make it your own. Featuring 3 bedrooms and 2.5 bathrooms, this home combines classic character with open living spaces designed for both everyday comfort and entertaining.A bright sunroom provides the perfect place to relax and enjoy the natural light, while the FROG offers incredible flexibility and could easily be converted into a fourth bedroom, home office, playroom, or additional living space. The property also features both an attached and detached garage, with the detached garage offering exciting potential for conversion into a guest suite, mother-in-law suite, studio, or private workspace.Thoughtful upgrades add convenience and peace of mind, including solar panels, a whole-home generator, and motorized skylight covers. The buyer will assume the remaining solar panel payments. When it comes to location, it's hard to beat. Evanston Estates offers convenient access to Park Circle, Downtown Charleston, Tanger Outlets, dining, shopping, and the North Charleston Coliseum & Performing Arts Center. Homes at the end of the neighborhood also enjoy access to deep water, adding another unique element to this established community. With its timeless brick exterior, generous living spaces, flexible floor plan, unique features, and beautiful setting, this property offers a rare opportunity to create a home that fits your lifestyle for years to come.Exterior Features
Exterior Brick Veneer
Foundation Crawl Space
Roof Architectural
Water / Sewer Public Sewer
Interior Features
Fireplace Great Room
Flooring Ceramic Tile,Parquet,Vinyl,Carpet
Cooling Central Air
Heating Forced Air,Natural Gas
Schools
Elementary School
Goodwin
Goodwin
Middle School
Brentwood
Brentwood
High School
Garrett
Garrett
 5326 Edith Street
 1167 Sherwood Street
 Properties marked with the Broker Reciprocity logo are provided courtesy of Charleston Trident Multiple Listing Service, Inc.
The data relating to real estate for sale on this web site comes in part from the Broker Reciprocity Program of the Charleston Trident Multiple Listing Service. Real estate listings held by brokerage firms other than the website owner are marked with the Broker Reciprocity logo or the Broker Reciprocity thumbnail logo and detailed information about them includes the name of the listing brokers. The broker providing this data believes it to be correct, but advises interested parties to confirm them before relying on them in a purchase decision.
Information is provided exclusively for consumers' personal, non-commerical use and may not be used for any purpose other than to identify prospective properties consumers may be interested in purchasing.
Properties marked with the Broker Reciprocity logo are provided courtesy of Charleston Trident Multiple Listing Service, Inc.
The data relating to real estate for sale on this web site comes in part from the Broker Reciprocity Program of the Charleston Trident Multiple Listing Service. Real estate listings held by brokerage firms other than the website owner are marked with the Broker Reciprocity logo or the Broker Reciprocity thumbnail logo and detailed information about them includes the name of the listing brokers. The broker providing this data believes it to be correct, but advises interested parties to confirm them before relying on them in a purchase decision.
Information is provided exclusively for consumers' personal, non-commerical use and may not be used for any purpose other than to identify prospective properties consumers may be interested in purchasing.
Close
Log In
Close
TELL A FRIEND
Close
Request a Showing
Database synchronized on Sat Oct 3 at 5:55 am EDT | Page time 0.026s
Mobile Website down for Maintainence
Featured Cities
All Cities
- Abbeville
- Adams Run
- Allendale
- Alvin
- Awendaw
- Bamberg
- Barnwell
- Beaufort
- Bluffton
- Bonneau
- Bowman
- Branchville
- Brunson
- Camden
- Charleston
- Cheraw
- Cleveland
- Cordesville
- Cottageville
- Cross
- Denmark
- Dewees Island
- Dorchester
- Early Branch
- Eastover
- Edisto Beach
- Edisto Island
- Ehrhardt
- Elloree
- Estill
- Eutawville
- Fairfax
- Folly Beach
- Georgetown
- Goose Creek
- Green Pond
- Greenwood
- Grover
- Hampton
- Hanahan
- Harleyville
- Hilton Head
- Holly Hill
- Hollywood
- Huger
- Islandton
- Isle Of Palms
- Jacksonboro
- James Island
- Jamestown
- Johns Island
- Kiawah Island
- Kingstree
- Ladson
- Lake City
- Lexington
- Lincolnville
- Little River
- Lodge
- Manning
- Marion
- Mcclellanville
- Meggett
- Moncks Corner
- Mount Pleasant
- Mullins
- Murrells Inlet
- North Charleston
- Orangeburg
- Pineville
- Pinopolis
- Ravenel
- Reevesville
- Ridgeland
- Ridgeville
- Rockville
- Round O
- Ruffin
- Santee
- Seabrook
- Seabrook Island
- Smoaks
- St George
- St Stephen
- Sullivans Island
- Summerton
- Summerville
- Sumter
- Sunset
- Surfside
- Vance
- Varnville
- Wadmalaw Island
- Walterboro
- Wando
- Yemassee
- Yonges Island