
|
5189 Stablegate Lane : The Brennaman Group |
 Free Registration Free Registration Free Registration Free Registration Free Registration Free Registration Free Registration Free Registration Free Registration Free Registration Free Registration Free Registration Free Registration Free Registration Free Registration Free Registration Free Registration Free Registration Free Registration Free Registration Free Registration Free Registration Free Registration Free Registration Free Registration |
General Features
Category Residential
Water Pond, Pond Site
Style Traditional
Stories 3
Lot Description 0 - .5 Acre
County Charleston
City Hollywood
Subdivision Stono Ferry
MLS number 26025236 (Active)
Address 5189 Stablegate Lane, Hollywood, SC 29449 US
Listing Provided by The Boulevard Company
Sale Type Not an Auction
MLS Area 13 - West of the Ashley beyond Rantowles Creek
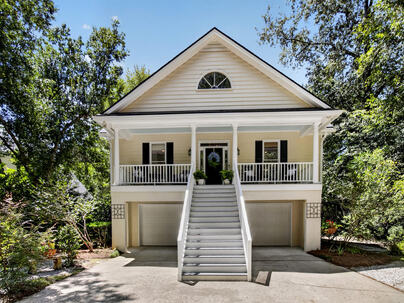
Description : Nestled within the highly sought-after Stono Ferry community in Hollywood, this elevated home offers the perfect blend of Lowcountry charm and modern comfort.
Nestled within the highly sought-after Stono Ferry community in Hollywood, this elevated home offers the perfect blend of Lowcountry charm and modern comfort. Known for its scenic golf course setting and exceptional amenities, Stono Ferry features an equestrian center, swimming pool, tennis courts, and is home to the renowned annual Steeplechase event.Situated on a picturesque pond lot, the property boasts a fenced backyard complete with low-maintenance artificial turf and tranquil views of the water. Outdoor living is a breeze with a welcoming full front porch and an expanded rear deck, providing the perfect spaces to relax and entertain while enjoying the beautiful surroundings.Inside, a dramatic two-story foyer welcomes you into an open-concept floor plan highlighted by hardwood floors, a cozy fireplace, and custom built-ins in the living room. The kitchen is designed for both functionality and style, featuring white cabinetry, stainless steel appliances, a breakfast bar with a striking wood accent countertop, and an adjoining eat-in area. Just off the dining space, the butler's pantry includes a built-in wine rack and wine refrigerator, making entertaining effortless. The main-level owner's retreat offers a private sanctuary complete with a spacious walk-in closet and an ensuite bath featuring dual vanities, a soaking tub, and a separate walk-in shower. Upstairs, you'll find four additional bedrooms and a full bath, providing ample space for family, guests, or a home office. Additional features include a spacious two-car garage that runs the full length of the home, providing abundant storage and workspace opportunities, along with a deep driveway offering plenty of off-street parking for family and guests. Enjoy the lifestyle and amenities of one of the Lowcountry's premier golf course communities while taking in the peaceful pond views from this beautifully appointed home. 1. Extra insulation has been added to the home. 2. New hot water heater 3. New silent garage doors that meet Hurricane standard 4. New front steps 5. Back deck repaired, under structure and deck boards replaced and painted. 6. New LeafFilter gutter system with gutter protection and a Lifetime Transferrable Warranty. 7. Carpet replaced with new Luxury Vinyl Plank flooring upstairs. 8. Kitchen and bathroom cabinets recently restored. 9. New faucets in master bathroom. 10. New portable generator with built in connector to the home.Exterior Features
Exterior Wood Siding
Foundation Raised
Roof Architectural
Water / Sewer Public Sewer
Misc. Exterior Rain Gutters
Interior Features
Fireplace Family Room,One,Wood Burning
Flooring Ceramic Tile,Luxury Vinyl,Wood
Master Bedroom Ceiling Fan(s),Garden Tub/Shower Combo,Outside Access,Walk-In Closet(s)
Cooling Central Air
Heating Heat Pump
Amenities
• Clubhouse
• Club Membership Available
• Equestrian Center
• Gated
• Golf Course
• Golf Membership Available
• Pool
• Tennis Court(s)
• Trash
Schools
Elementary School
E.b. Ellington
E.b. Ellington
Middle School
Baptist Hill
Baptist Hill
High School
Baptist Hill
Baptist Hill
 5197 Stablegate Lane
 5153 Old York Course
 4853 Marshwood Drive
 7305 Toogoodoo Road
 5057 Highway 174
 Properties marked with the Broker Reciprocity logo are provided courtesy of Charleston Trident Multiple Listing Service, Inc.
The data relating to real estate for sale on this web site comes in part from the Broker Reciprocity Program of the Charleston Trident Multiple Listing Service. Real estate listings held by brokerage firms other than the website owner are marked with the Broker Reciprocity logo or the Broker Reciprocity thumbnail logo and detailed information about them includes the name of the listing brokers. The broker providing this data believes it to be correct, but advises interested parties to confirm them before relying on them in a purchase decision.
Information is provided exclusively for consumers' personal, non-commerical use and may not be used for any purpose other than to identify prospective properties consumers may be interested in purchasing.
Properties marked with the Broker Reciprocity logo are provided courtesy of Charleston Trident Multiple Listing Service, Inc.
The data relating to real estate for sale on this web site comes in part from the Broker Reciprocity Program of the Charleston Trident Multiple Listing Service. Real estate listings held by brokerage firms other than the website owner are marked with the Broker Reciprocity logo or the Broker Reciprocity thumbnail logo and detailed information about them includes the name of the listing brokers. The broker providing this data believes it to be correct, but advises interested parties to confirm them before relying on them in a purchase decision.
Information is provided exclusively for consumers' personal, non-commerical use and may not be used for any purpose other than to identify prospective properties consumers may be interested in purchasing.
Close
Log In
Close
TELL A FRIEND
Close
Request a Showing
Database synchronized on Wed Sep 9 at 5:48 pm EDT | Page time 0.003s
Mobile Website down for Maintainence
Featured Cities
All Cities
- Abbeville
- Adams Run
- Allendale
- Alvin
- Awendaw
- Bamberg
- Barnwell
- Beaufort
- Bluffton
- Bonneau
- Bowman
- Branchville
- Brunson
- Camden
- Charleston
- Cheraw
- Cleveland
- Cordesville
- Cottageville
- Cross
- Denmark
- Dewees Island
- Dorchester
- Early Branch
- Eastover
- Edisto Beach
- Edisto Island
- Ehrhardt
- Elloree
- Estill
- Eutawville
- Fairfax
- Folly Beach
- Georgetown
- Goose Creek
- Green Pond
- Greenwood
- Grover
- Hampton
- Hanahan
- Harleyville
- Hilton Head
- Holly Hill
- Hollywood
- Huger
- Islandton
- Isle Of Palms
- Jacksonboro
- James Island
- Jamestown
- Johns Island
- Kiawah Island
- Kingstree
- Ladson
- Lake City
- Lexington
- Lincolnville
- Little River
- Lodge
- Manning
- Marion
- Mcclellanville
- Meggett
- Moncks Corner
- Mount Pleasant
- Mullins
- Murrells Inlet
- North Charleston
- Orangeburg
- Pineville
- Pinopolis
- Ravenel
- Reevesville
- Ridgeland
- Ridgeville
- Rockville
- Round O
- Ruffin
- Santee
- Seabrook
- Seabrook Island
- Smoaks
- St George
- St Stephen
- Sullivans Island
- Summerton
- Summerville
- Sumter
- Sunset
- Surfside
- Vance
- Varnville
- Wadmalaw Island
- Walterboro
- Wando
- Yemassee
- Yonges Island