
|
4 Percy Street : The Brennaman Group |
 Free Registration Free Registration Free Registration Free Registration Free Registration Free Registration Free Registration Free Registration Free Registration Free Registration Free Registration Free Registration Free Registration Free Registration Free Registration Free Registration Free Registration Free Registration Free Registration Free Registration Free Registration Free Registration Free Registration Free Registration Free Registration |
General Features
Category Residential
Style Charleston Single
Stories 2
Lot Description 0 - .5 Acre
County Charleston
City Charleston
Subdivision Cannonborough
MLS number 26026913 (Active)
Address 4 Percy Street, Charleston, SC 29403 US
Listing Provided by Corbin & Co at EXP Realty
Sale Type Not an Auction
MLS Area 51 - Peninsula Charleston Inside of Crosstown
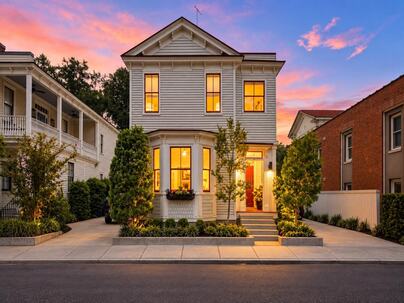
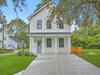
Description : Historic Charleston character and thoughtful modern design come together at 4 Percy Street, a beautifully renovated Charleston single originally built in 1895.
Historic Charleston character and thoughtful modern design come together at 4 Percy Street, a beautifully renovated Charleston single originally built in 1895. Extensively renovated in 2022, this 2,100 SF, three-bedroom, three-full-bath home pairs original hardwood floors and architectural details with refined finishes, abundant natural light, and nine-and-a-half-foot ceilings. Set on high ground, the property also offers a particularly valuable downtown feature: a private driveway with two off-street parking spaces, plus room for a golf cart.A Restoration Hardware chandelier makes an impression in the entry, setting the tone for the home's thoughtful mix of historic character and contemporary design, with dimmers on nearly every light throughout the home allowing the ambiance to betailored to the moment. The front sitting room offers a moodier, intimate retreat with a bay window, custom built-in seat, and hidden storage. With a spacious closet and a full bathroom conveniently located nearby on the main level, the room offers flexibility for a variety of uses, including the potential to serve as a fourth bedroom with the addition of a door. The formal dining room features a beautiful interplay of exposed brick, an original fireplace, and a shiplap accent wall. Shiplap continues along the staircase to the second level, where another chandelier draws the eye upward. In the kitchen, two-tone cabinetry, warm wood finishes, and brass accents balance classic and contemporary design. A Café appliance package includes a six-burner range, double ovens, and a built-in microwave drawer, along with a reverse osmosis water filtration system at the sink for clean, filtered water on tap. A charming breakfast nook provides a comfortable spot for everyday dining, while the adjoining laundry and mudroom offers custom cabinetry, generous counter space, a full-size pantry, and an LG washer and dryer. The primary suite is filled with natural light and features an original brick fireplace and custom closet built-ins. Its beautifully appointed bath includes floor-to-ceiling marble, a double vanity, delta brass fixtures, and a walk-in shower. All three bathrooms were renovated as part of the home's 2022 transformation. The backyard is an exceptional feature for downtown Charleston. Its generous scale creates the feeling of a private outdoor retreat, with room to entertain, relax, and envision even more. Thoughtfully designed landscaping and hardscaping frame the turf, putting green, fire pit, private sauna, steel hot tub, patio, and grilling area. There is also ample space to explore adding a substantial in-ground pool, subject to applicable approvals and site requirements. All appliances, including the washer and dryer, as well as the Weber grill, steel hot tub, sauna, and fire pit convey with the home at no additional cost. For buyers interested in expanding, the property comes with transferable BAR-approved plans for an addition featuring an expanded primary suite, a new living room, and a screened-in porch with a fireplace. Architectural, interior design, and landscape plans are available upon request to help bring that vision to life. The property is located in a moderate-risk flood zone where flood insurance is not federally required based on the mapped designation. Individual lender requirements may vary. Tucked away on a residential street in Charleston's vibrant Cannonborough/ Elliotborough neighborhood, 4 Percy Street feels like a retreat while keeping the best of downtown close at hand. Neighborhood favorites such as Vern's, Chubby Fish, and Babas are within walking distance, along with coffee shops, shopping, and King Street just a few blocks away. It's a distinctive combination of historic character, modern comfort, exceptional outdoor space, and a walkable Charleston lifestyle.Exterior Features
Exterior Wood Siding
Foundation Crawl Space
Roof Metal
Water / Sewer Public Sewer
Misc. Exterior Lawn Irrigation,Sauna
Interior Features
Flooring Ceramic Tile,Wood,Marble
Master Bedroom Ceiling Fan(s),Walk-In Closet(s)
Cooling Central Air
Heating Electric,Wall Unit(s),Central
Schools
Elementary School
Mitchell
Mitchell
Middle School
Simmons Pinckney
Simmons Pinckney
High School
Burke
Burke
 1 Percy Street
 184 Ashley Avenue
 2229 Daniel Island Drive
 921 Main Street
 Properties marked with the Broker Reciprocity logo are provided courtesy of Charleston Trident Multiple Listing Service, Inc.
The data relating to real estate for sale on this web site comes in part from the Broker Reciprocity Program of the Charleston Trident Multiple Listing Service. Real estate listings held by brokerage firms other than the website owner are marked with the Broker Reciprocity logo or the Broker Reciprocity thumbnail logo and detailed information about them includes the name of the listing brokers. The broker providing this data believes it to be correct, but advises interested parties to confirm them before relying on them in a purchase decision.
Information is provided exclusively for consumers' personal, non-commerical use and may not be used for any purpose other than to identify prospective properties consumers may be interested in purchasing.
Properties marked with the Broker Reciprocity logo are provided courtesy of Charleston Trident Multiple Listing Service, Inc.
The data relating to real estate for sale on this web site comes in part from the Broker Reciprocity Program of the Charleston Trident Multiple Listing Service. Real estate listings held by brokerage firms other than the website owner are marked with the Broker Reciprocity logo or the Broker Reciprocity thumbnail logo and detailed information about them includes the name of the listing brokers. The broker providing this data believes it to be correct, but advises interested parties to confirm them before relying on them in a purchase decision.
Information is provided exclusively for consumers' personal, non-commerical use and may not be used for any purpose other than to identify prospective properties consumers may be interested in purchasing.
Close
Log In
Close
TELL A FRIEND
Close
Request a Showing
Database synchronized on Mon Sep 28 at 6:27 pm EDT | Page time 0.024s
Mobile Website down for Maintainence
Featured Cities
All Cities
- Abbeville
- Adams Run
- Allendale
- Alvin
- Awendaw
- Bamberg
- Barnwell
- Beaufort
- Bluffton
- Bonneau
- Bowman
- Branchville
- Brunson
- Camden
- Charleston
- Cheraw
- Cleveland
- Cordesville
- Cottageville
- Cross
- Denmark
- Dewees Island
- Dorchester
- Early Branch
- Eastover
- Edisto Beach
- Edisto Island
- Ehrhardt
- Elloree
- Estill
- Eutawville
- Fairfax
- Folly Beach
- Georgetown
- Goose Creek
- Green Pond
- Greenwood
- Grover
- Hampton
- Hanahan
- Harleyville
- Hilton Head
- Holly Hill
- Hollywood
- Huger
- Islandton
- Isle Of Palms
- Jacksonboro
- James Island
- Jamestown
- Johns Island
- Kiawah Island
- Kingstree
- Ladson
- Lake City
- Lexington
- Lincolnville
- Little River
- Lodge
- Manning
- Marion
- Mcclellanville
- Meggett
- Moncks Corner
- Mount Pleasant
- Mullins
- Murrells Inlet
- North Charleston
- Orangeburg
- Pineville
- Pinopolis
- Ravenel
- Reevesville
- Ridgeland
- Ridgeville
- Rockville
- Round O
- Ruffin
- Santee
- Seabrook
- Seabrook Island
- Smoaks
- St George
- St Stephen
- Sullivans Island
- Summerton
- Summerville
- Sumter
- Sunset
- Surfside
- Vance
- Varnville
- Wadmalaw Island
- Walterboro
- Wando
- Yemassee
- Yonges Island