
|
48 Robert Mills Circle : The Brennaman Group |
 Free Registration Free Registration Free Registration Free Registration Free Registration Free Registration Free Registration Free Registration Free Registration Free Registration Free Registration Free Registration Free Registration Free Registration Free Registration Free Registration Free Registration Free Registration Free Registration Free Registration Free Registration Free Registration Free Registration Free Registration Free Registration |
General Features
Category Residential
Style Traditional
Stories 2
Lot Description Cul-De-Sac,Level,0 - .5 Acre
County Charleston
City Mount Pleasant
Subdivision Ion
MLS number 26028429 (Active)
Address 48 Robert Mills Circle, Mount Pleasant, SC 29464 US
Listing Provided by Dunes Properties of Chas Inc
Sale Type Not an Auction
MLS Area 42 - Mt Pleasant S of IOP Connector
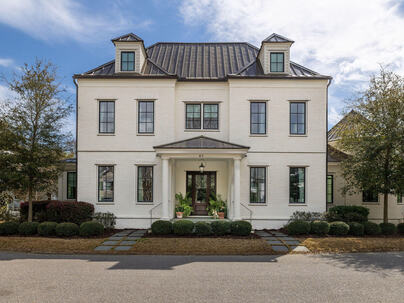
Description : Stunning Custom Residence in I'On - Timeless Southern Elegance Meets Modern Luxury!Situated on one of the last premier homesites in Mount Pleasant's highly sought-after I'On community, this extraordinary custom residence was built by Alka Construction in 2020.
Stunning Custom Residence in I'On - Timeless Southern Elegance Meets Modern Luxury!Situated on one of the last premier homesites in Mount Pleasant's highly sought-after I'On community, this extraordinary custom residence was built by Alka Construction in 2020. Featuring painted white brick, dark bronze windows, and a standing seam metal roof, this architectural masterpiece offers exceptional curb appeal reminiscent of the pages of Southern Living.Offering 4 bedrooms and 4.5 bathrooms, the home showcases exquisite craftsmanship, luxurious finishes, and thoughtfully designed living spaces throughout. A grand foyer welcomes you with a sweeping curved staircase and elegant arched opening leading to the spacious family room, where a gas fireplace and expansive sliding glass doorsconnect the interior to the outdoor terrace and pool. The spectacular chef's kitchen features vaulted ceilings, exposed wood beams, a custom hood above a French Lacanche range, and a stunning 10-foot marble island with a 36-inch porcelain farmhouse sink. Premium appliances include Sub-Zero refrigeration, a Cove dishwasher, Scotsman ice maker, and beverage refrigerator. A charming breakfast nook, walk-in pantry, and mudroom with herringbone brick flooring add both beauty and functionality. An elegant butler's pantry connects the kitchen to the formal dining room and features a full-size Sub-Zero wine refrigerator, hammered nickel sink, and custom silver storage drawers. One of the home's most captivating architectural features is the perfectly circular formal living room, surrounded by windows and crowned with a dramatic turret-style ceiling and Suzanne Kasler chandelier. The luxurious first-floor primary suite offers a vaulted ceiling, statement chandelier, and spa-inspired bathroom featuring marble flooring, a curbless shower, dual vanities, and dedicated makeup vanity. An extraordinary custom walk-in closet with center island and extensive cabinetry completes this private retreat. The thoughtfully designed suite allows convenient access through the closet area without disturbing anyone resting in the bedroom. A beautifully appointed first-floor laundry room and nearby elevator provide additional convenience. Upstairs, three spacious bedrooms each feature private en-suite bathrooms. One bedroom includes a cleverly concealed secret room behind a mirrored closet door, connecting to a mirrored ballet or exercise studio. A welcoming loft lounge with built-in shelving and daybeds provides an inviting gathering space. The guest suite above the garage features vaulted ceilings, a private den or office, and a beautifully tiled wet-room bathroom. A second-floor laundry room with refrigerator and sink adds exceptional functionality. Throughout the home, European white oak flooring, marble countertops, unlacquered brass, polished nickel, bronze lanterns, and designer lighting from Circa and Rochambeau reflect an uncompromising attention to detail. From its breathtaking architecture and exceptional entertaining spaces to its thoughtfully designed private retreats, this one-of-a-kind residence offers an extraordinary opportunity to experience luxury living in one of Mount Pleasant's most coveted neighborhoods.Exterior Features
Exterior Brick
Foundation Crawl Space
Roof Metal
Water / Sewer Public Sewer
Misc. Exterior Lawn Irrigation,Lighting,In Ground
Interior Features
Fireplace Family Room,Gas Log,One
Flooring Stone,Wood,Marble
Master Bedroom Ceiling Fan(s),Garden Tub/Shower Combo,Multiple Closets,Sitting Room,Walk-In Closet(s)
Cooling Central Air
Heating Heat Pump
Amenities
• Boat Ramp
• Clubhouse
• Club Membership Available
• Dock Facilities
• Park
• Trash
• Walk/Jog Trails
Schools
Elementary School
James B Edwards
James B Edwards
Middle School
Moultrie
Moultrie
High School
Lucy Beckham
Lucy Beckham
 47 Robert Mills Circle
 64 Sowell Street
 27 Krier Lane
 1406 Diamond Boulevard
 Properties marked with the Broker Reciprocity logo are provided courtesy of Charleston Trident Multiple Listing Service, Inc.
The data relating to real estate for sale on this web site comes in part from the Broker Reciprocity Program of the Charleston Trident Multiple Listing Service. Real estate listings held by brokerage firms other than the website owner are marked with the Broker Reciprocity logo or the Broker Reciprocity thumbnail logo and detailed information about them includes the name of the listing brokers. The broker providing this data believes it to be correct, but advises interested parties to confirm them before relying on them in a purchase decision.
Information is provided exclusively for consumers' personal, non-commerical use and may not be used for any purpose other than to identify prospective properties consumers may be interested in purchasing.
Properties marked with the Broker Reciprocity logo are provided courtesy of Charleston Trident Multiple Listing Service, Inc.
The data relating to real estate for sale on this web site comes in part from the Broker Reciprocity Program of the Charleston Trident Multiple Listing Service. Real estate listings held by brokerage firms other than the website owner are marked with the Broker Reciprocity logo or the Broker Reciprocity thumbnail logo and detailed information about them includes the name of the listing brokers. The broker providing this data believes it to be correct, but advises interested parties to confirm them before relying on them in a purchase decision.
Information is provided exclusively for consumers' personal, non-commerical use and may not be used for any purpose other than to identify prospective properties consumers may be interested in purchasing.
Close
Log In
Close
TELL A FRIEND
Close
Request a Showing
Database synchronized on Fri Oct 16 at 1:24 pm EDT | Page time 0.037s
Mobile Website down for Maintainence
Featured Cities
All Cities
- Abbeville
- Adams Run
- Allendale
- Alvin
- Awendaw
- Bamberg
- Barnwell
- Beaufort
- Bluffton
- Bonneau
- Bowman
- Branchville
- Brunson
- Camden
- Charleston
- Cheraw
- Cleveland
- Cordesville
- Cottageville
- Cross
- Denmark
- Dewees Island
- Dorchester
- Early Branch
- Eastover
- Edisto Beach
- Edisto Island
- Ehrhardt
- Elloree
- Estill
- Eutawville
- Fairfax
- Folly Beach
- Georgetown
- Goose Creek
- Green Pond
- Greenwood
- Grover
- Hampton
- Hanahan
- Harleyville
- Hilton Head
- Holly Hill
- Hollywood
- Huger
- Islandton
- Isle Of Palms
- Jacksonboro
- James Island
- Jamestown
- Johns Island
- Kiawah Island
- Kingstree
- Ladson
- Lake City
- Lexington
- Lincolnville
- Little River
- Lodge
- Manning
- Marion
- Mcclellanville
- Meggett
- Moncks Corner
- Mount Pleasant
- Mullins
- Murrells Inlet
- North Charleston
- Orangeburg
- Pineville
- Pinopolis
- Ravenel
- Reevesville
- Ridgeland
- Ridgeville
- Rockville
- Round O
- Ruffin
- Santee
- Seabrook
- Seabrook Island
- Smoaks
- St George
- St Stephen
- Sullivans Island
- Summerton
- Summerville
- Sumter
- Sunset
- Surfside
- Vance
- Varnville
- Wadmalaw Island
- Walterboro
- Wando
- Yemassee
- Yonges Island