The Brennaman Group

422 Forsythia Avenue : The Brennaman Group

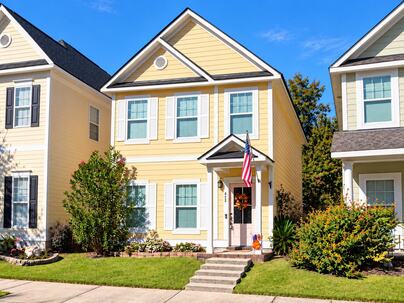
422 Forsythia Avenue, Summerville, SC 29483 $360,000

Bedrooms 3
Full Bathrooms 2
SqFt 1,636
Updated 10/31/2026
Half Bathrooms 1
Price/SqFt $220
Photo 1 of 25 : 422 Forsythia Avenue

Free Registration

Registration is required to view full size photos, it's fast, free, and I will not share your information with 3rd parties. If you have previously registered, just enter your email address to log in.

Name*
Email Address*
Photo 2 of 25 : 422 Forsythia Avenue

Free Registration

Registration is required to view full size photos, it's fast, free, and I will not share your information with 3rd parties. If you have previously registered, just enter your email address to log in.

Name*
Email Address*
Photo 3 of 25 : 422 Forsythia Avenue

Free Registration

Registration is required to view full size photos, it's fast, free, and I will not share your information with 3rd parties. If you have previously registered, just enter your email address to log in.

Name*
Email Address*
Photo 4 of 25 : 422 Forsythia Avenue

Free Registration

Registration is required to view full size photos, it's fast, free, and I will not share your information with 3rd parties. If you have previously registered, just enter your email address to log in.

Name*
Email Address*
Photo 5 of 25 : 422 Forsythia Avenue

Free Registration

Registration is required to view full size photos, it's fast, free, and I will not share your information with 3rd parties. If you have previously registered, just enter your email address to log in.

Name*
Email Address*
Photo 6 of 25 : 422 Forsythia Avenue

Free Registration

Registration is required to view full size photos, it's fast, free, and I will not share your information with 3rd parties. If you have previously registered, just enter your email address to log in.

Name*
Email Address*
Photo 7 of 25 : 422 Forsythia Avenue

Free Registration

Registration is required to view full size photos, it's fast, free, and I will not share your information with 3rd parties. If you have previously registered, just enter your email address to log in.

Name*
Email Address*
Photo 8 of 25 : 422 Forsythia Avenue

Free Registration

Registration is required to view full size photos, it's fast, free, and I will not share your information with 3rd parties. If you have previously registered, just enter your email address to log in.

Name*
Email Address*
Photo 9 of 25 : 422 Forsythia Avenue

Free Registration

Registration is required to view full size photos, it's fast, free, and I will not share your information with 3rd parties. If you have previously registered, just enter your email address to log in.

Name*
Email Address*
Photo 10 of 25 : 422 Forsythia Avenue

Free Registration

Registration is required to view full size photos, it's fast, free, and I will not share your information with 3rd parties. If you have previously registered, just enter your email address to log in.

Name*
Email Address*
Photo 11 of 25 : 422 Forsythia Avenue

Free Registration

Registration is required to view full size photos, it's fast, free, and I will not share your information with 3rd parties. If you have previously registered, just enter your email address to log in.

Name*
Email Address*
Photo 12 of 25 : 422 Forsythia Avenue

Free Registration

Registration is required to view full size photos, it's fast, free, and I will not share your information with 3rd parties. If you have previously registered, just enter your email address to log in.

Name*
Email Address*
Photo 13 of 25 : 422 Forsythia Avenue

Free Registration

Registration is required to view full size photos, it's fast, free, and I will not share your information with 3rd parties. If you have previously registered, just enter your email address to log in.

Name*
Email Address*
Photo 14 of 25 : 422 Forsythia Avenue

Free Registration

Registration is required to view full size photos, it's fast, free, and I will not share your information with 3rd parties. If you have previously registered, just enter your email address to log in.

Name*
Email Address*
Photo 15 of 25 : 422 Forsythia Avenue

Free Registration

Registration is required to view full size photos, it's fast, free, and I will not share your information with 3rd parties. If you have previously registered, just enter your email address to log in.

Name*
Email Address*
Photo 16 of 25 : 422 Forsythia Avenue

Free Registration

Registration is required to view full size photos, it's fast, free, and I will not share your information with 3rd parties. If you have previously registered, just enter your email address to log in.

Name*
Email Address*
Photo 17 of 25 : 422 Forsythia Avenue

Free Registration

Registration is required to view full size photos, it's fast, free, and I will not share your information with 3rd parties. If you have previously registered, just enter your email address to log in.

Name*
Email Address*
Photo 18 of 25 : 422 Forsythia Avenue

Free Registration

Registration is required to view full size photos, it's fast, free, and I will not share your information with 3rd parties. If you have previously registered, just enter your email address to log in.

Name*
Email Address*
Photo 19 of 25 : 422 Forsythia Avenue

Free Registration

Registration is required to view full size photos, it's fast, free, and I will not share your information with 3rd parties. If you have previously registered, just enter your email address to log in.

Name*
Email Address*
Photo 20 of 25 : 422 Forsythia Avenue

Free Registration

Registration is required to view full size photos, it's fast, free, and I will not share your information with 3rd parties. If you have previously registered, just enter your email address to log in.

Name*
Email Address*
Photo 21 of 25 : 422 Forsythia Avenue

Free Registration

Registration is required to view full size photos, it's fast, free, and I will not share your information with 3rd parties. If you have previously registered, just enter your email address to log in.

Name*
Email Address*
Photo 22 of 25 : 422 Forsythia Avenue

Free Registration

Registration is required to view full size photos, it's fast, free, and I will not share your information with 3rd parties. If you have previously registered, just enter your email address to log in.

Name*
Email Address*
Photo 23 of 25 : 422 Forsythia Avenue

Free Registration

Registration is required to view full size photos, it's fast, free, and I will not share your information with 3rd parties. If you have previously registered, just enter your email address to log in.

Name*
Email Address*
Photo 24 of 25 : 422 Forsythia Avenue

Free Registration

Registration is required to view full size photos, it's fast, free, and I will not share your information with 3rd parties. If you have previously registered, just enter your email address to log in.

Name*
Email Address*
Photo 25 of 25 : 422 Forsythia Avenue

Free Registration

Registration is required to view full size photos, it's fast, free, and I will not share your information with 3rd parties. If you have previously registered, just enter your email address to log in.

Name*
Email Address*
General Features
Category Residential
Style Traditional
Stories 2
County Dorchester
City Summerville
Subdivision White Gables
MLS number 26029583 (Active)
Address 422 Forsythia Avenue, Summerville, SC 29483 US
Listing Provided by Carolina One Real Estate
Sale Type Not an Auction
MLS Area 63 - Summerville/Ridgeville
Description : The minute you walk into this house, you'll find yourself wanting to walk right back out.
The minute you walk into this house, you'll find yourself wanting to walk right back out.Not because this little jewel isn't all that -- it IS. (more on that in a minute) -- but because you'll want to explore everything coveted White Gables has to offer.From its rainbow of Charleston-style homes to miles of walking trails winding through thoughtfully planned green spaces, White Gables is a neighborhood worth exploring. You'll discover picturesque ponds, playgrounds, a community swimming pool and clubhouse, all just minutes from historic downtown Summerville.So you might be tempted to walk out, but stay a minute. **This house is worth lingering.**Built in 2012 by True Homes, this semi-custom Melrose plan has some wonderful architectural details. Arched openings, decorativestair railings, crown molding, wainscoting and beadboard trim give the home character that you don't always find in newer construction. There's a proper dining room, an inviting living area, and a kitchen designed for people who actually use one. And the current owner has taken an already appealing house and made it something special. This is move-in ready in the truest sense. No projects to tackle, no renovations to plan. Just bring your furniture, unpack your boxes, and start enjoying your new home. Gorgeous hickory hardwood floors were installed upstairs in 2024, and the entire first floor received durable, 22-mil luxury vinyl plank flooring in July 2026. There's not a stitch of carpet anywhere. The roof is approximately three years old, and the kitchen features granite countertops, an updated tile backsplash, additional cabinetry, a built-in pantry, and a granite-topped bar. The separate dining room, with its handsome trim and wainscoting, is ready for everything from weeknight suppers to holiday gatherings. And wait until you see the backyard. The expanded concrete patio, shade sail, and outdoor lighting create an inviting outdoor living space, complete with privacy fencing. Beyond the patio is a little Eden of its own, with an ice-cream banana tree, a white peach tree, and even a pomegranate tree that produces fruit. The detached two-car garage is accessed from the rear alley and backs to shady green space, adding another touch of privacy and charm. Upstairs, you'll find three bedrooms, including a spacious primary suite with a walk-in closet and private bath. Thoughtful improvements throughout, from the oak stair treads to additional storage and attractive exterior shutters, complete the picture. At approximately 1,636 square feet, this house isn't trying to impress you with size. It impresses you with its condition, thoughtful improvements, architectural character, and how comfortably it lives. Now, about that walk around White Gables? Go ahead. **You'll have a pretty wonderful place to come home to.**
Exterior Features
Foundation Slab
Water / Sewer Public Sewer
Interior Features
Flooring Wood,Luxury Vinyl
Master Bedroom Garden Tub/Shower Combo
Cooling Central Air
Schools
Elementary School
Knightsville
Middle School
Dubose
High School
Summerville
Broker ReciprocityProperties marked with the Broker Reciprocity logo are provided courtesy of Charleston Trident Multiple Listing Service, Inc. The data relating to real estate for sale on this web site comes in part from the Broker Reciprocity Program of the Charleston Trident Multiple Listing Service. Real estate listings held by brokerage firms other than the website owner are marked with the Broker Reciprocity logo or the Broker Reciprocity thumbnail logo and detailed information about them includes the name of the listing brokers. The broker providing this data believes it to be correct, but advises interested parties to confirm them before relying on them in a purchase decision. Information is provided exclusively for consumers' personal, non-commerical use and may not be used for any purpose other than to identify prospective properties consumers may be interested in purchasing.
Close

Log In

Enter the Email Address you used to register

Email Address*
Close

TELL A FRIEND

Your friend will be sent a link to this property, These names and email addresses are not stored by us. We only store your IP Address to prevent abuse. You may send a maximum of 10 a day system wide.

Your Name*
Your Email Address*
Recipient Name*
Recipient Email Address*
Close

Request a Showing

Please include a phone number to help to arrange this showing, we will contact you to confirm a suitable available showing time. Please enter your preferred showing time below; it is not important if your date and time are exact - if you are not yet sure when you will be available, just enter a guess - it is only tentative and subject to us following up with you to confirm everyones' schedule. Submitting this form does not confirm the showing.

Your Name*
Your Email Address*
Your Telephone
© 2011-2026 Bob Brennaman Jr., Real Estate Agent License #42900
Database synchronized on Fri Oct 30 at 11:43 pm EDT | Page time 0.021s
Mobile Website down for Maintainence

Featured Cities

All Cities

Search

Advanced Options