
|
409 Ashby Street : The Brennaman Group |
Free Registration
 Free Registration Free Registration Free Registration Free Registration Free Registration Free Registration Free Registration Free Registration Free Registration Free Registration Free Registration Free Registration Free Registration Free Registration Free Registration Free Registration Free Registration Free Registration Free Registration Free Registration Free Registration Free Registration Free Registration Free Registration Free Registration |
General Features
Category Residential
Style Traditional
Special Features 10 Yr Warranty
Stories 2
Lot Description 0 - .5 Acre
County Berkeley
City Summerville
Subdivision Carnes Crossroads
MLS number 26019957 (Active)
Address 409 Ashby Street, Summerville, SC 29486 US
Listing Provided by Realty ONE Group Coastal
Sale Type Not an Auction
MLS Area 74 - Summerville, Ladson, Berkeley Cty
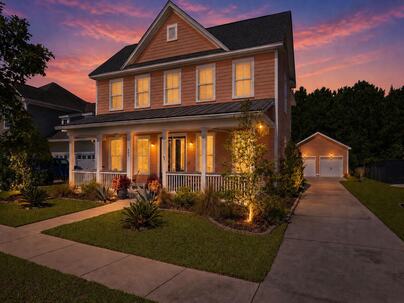
Description : Welcome to 409 Ashby Street, a beautifully designed Toll Brothers Radcliff plan offering nearly 3,000 square feet of thoughtfully crafted living space in the award-winning community of Carnes Crossroads.
Welcome to 409 Ashby Street, a beautifully designed Toll Brothers Radcliff plan offering nearly 3,000 square feet of thoughtfully crafted living space in the award-winning community of Carnes Crossroads. Inspired by Charleston's iconic Rainbow Row, the home's distinctive pastel exterior creates unforgettable curb appeal while blending timeless Lowcountry character with modern luxury.Inside, you'll find a floor plan that balances everyday functionality with exceptional entertaining spaces. The open-concept kitchen, breakfast area and family room create the heart of the home, offering generous space for gathering with family and friends. Just beyond the kitchen, the breakfast nook has been thoughtfully arranged as a comfortable conversation room, making it the perfect setting for morningcoffee, evening cocktails or meaningful conversations. A formal dining room sits adjacent to an oversized butler's pantry and spacious walk-in pantry, providing both elegance and convenience for hosting dinner parties or holiday celebrations. One of the home's most versatile features is the first-floor bedroom with French doors and a large walk-in closet. Currently serving as a home office, this flexible space can easily accommodate guests, hobbies or additional living needs. Also located on the main level is an oversized drop zone conveniently positioned near the rear entrance and detached two-car garage, creating the ideal everyday landing space for busy households. Upstairs, the spacious primary suite is joined by two additional bedrooms and a centrally located laundry room, providing a practical layout designed for everyday living. Step outside to enjoy one of the home's most peaceful features. The fully fenced backyard backs to woodlands, creating a private setting where you can relax, garden or simply enjoy the surrounding nature. A large screened porch and adjoining patio extend your living space outdoors, making it easy to entertain or unwind in the serenity of your own backyard. Located in the heart of Carnes Crossroads, residents enjoy golf cart-friendly living with exceptional community amenities and convenient access to everyday conveniences. The neighborhood continues to experience exciting growth with new restaurants, shops and services opening regularly. Commuters will appreciate the convenient location between Historic Summerville and Charleston International Airport, while the charm of downtown Charleston and the pristine beaches of the South Carolina coast are just a short drive away. This is an exceptional opportunity to own a beautifully maintained Toll Brothers home that combines timeless Charleston-inspired architecture, versatile living spaces and a private wooded homesite in one of the Lowcountry's most sought-after communities.Exterior Features
Exterior Cement Siding
Foundation Raised Slab
Roof Architectural
Water / Sewer Public Sewer
Misc. Exterior Lawn Irrigation,Rain Gutters
Interior Features
Flooring Carpet,Ceramic Tile,Wood
Master Bedroom Ceiling Fan(s),Sitting Room,Walk-In Closet(s)
Cooling Central Air
Heating Central,Natural Gas
Amenities
• Clubhouse
• Dog Park
• Fitness Center
• Park
• Pool
• Tennis Court(s)
• Walk/Jog Trails
Schools
Elementary School
Carolyn Lewis
Carolyn Lewis
Middle School
Carolyn Lewis
Carolyn Lewis
High School
Cane Bay High School
Cane Bay High School
 162 Ireland Drive
 234 C Captain Kidd Court
 124 Apache Drive
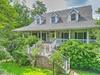 137 Old Winter Road
 Properties marked with the Broker Reciprocity logo are provided courtesy of Charleston Trident Multiple Listing Service, Inc.
The data relating to real estate for sale on this web site comes in part from the Broker Reciprocity Program of the Charleston Trident Multiple Listing Service. Real estate listings held by brokerage firms other than the website owner are marked with the Broker Reciprocity logo or the Broker Reciprocity thumbnail logo and detailed information about them includes the name of the listing brokers. The broker providing this data believes it to be correct, but advises interested parties to confirm them before relying on them in a purchase decision.
Information is provided exclusively for consumers' personal, non-commerical use and may not be used for any purpose other than to identify prospective properties consumers may be interested in purchasing.
Properties marked with the Broker Reciprocity logo are provided courtesy of Charleston Trident Multiple Listing Service, Inc.
The data relating to real estate for sale on this web site comes in part from the Broker Reciprocity Program of the Charleston Trident Multiple Listing Service. Real estate listings held by brokerage firms other than the website owner are marked with the Broker Reciprocity logo or the Broker Reciprocity thumbnail logo and detailed information about them includes the name of the listing brokers. The broker providing this data believes it to be correct, but advises interested parties to confirm them before relying on them in a purchase decision.
Information is provided exclusively for consumers' personal, non-commerical use and may not be used for any purpose other than to identify prospective properties consumers may be interested in purchasing.
Close
Log In
Close
TELL A FRIEND
Close
Request a Showing
Database synchronized on Sun Jul 12 at 6:44 pm EDT | Page time 0.104s
Mobile Website down for Maintainence
Featured Cities
All Cities
- Abbeville
- Adams Run
- Allendale
- Alvin
- Awendaw
- Bamberg
- Barnwell
- Beaufort
- Bluffton
- Bonneau
- Bowman
- Branchville
- Brunson
- Camden
- Charleston
- Cheraw
- Cleveland
- Cordesville
- Cottageville
- Cross
- Denmark
- Dewees Island
- Dorchester
- Early Branch
- Eastover
- Edisto Beach
- Edisto Island
- Ehrhardt
- Elloree
- Estill
- Eutawville
- Fairfax
- Folly Beach
- Georgetown
- Goose Creek
- Green Pond
- Greenwood
- Grover
- Hampton
- Hanahan
- Harleyville
- Hilton Head
- Holly Hill
- Hollywood
- Huger
- Islandton
- Isle Of Palms
- Jacksonboro
- James Island
- Jamestown
- Johns Island
- Kiawah Island
- Kingstree
- Ladson
- Lake City
- Lexington
- Lincolnville
- Little River
- Lodge
- Manning
- Marion
- Mcclellanville
- Meggett
- Moncks Corner
- Mount Pleasant
- Mullins
- Murrells Inlet
- North Charleston
- Orangeburg
- Pineville
- Pinopolis
- Ravenel
- Reevesville
- Ridgeland
- Ridgeville
- Rockville
- Round O
- Ruffin
- Santee
- Seabrook
- Seabrook Island
- Smoaks
- St George
- St Stephen
- Sullivans Island
- Summerton
- Summerville
- Sumter
- Sunset
- Surfside
- Vance
- Varnville
- Wadmalaw Island
- Walterboro
- Wando
- Yemassee
- Yonges Island