The Brennaman Group

4034 Capensis Lane : The Brennaman Group

Free Registration

Registration is required to view more than 3 property detail pages, it's fast, free, and I will not share your information with 3rd parties. If you have previously registered, just enter your email address to log in.

4034 Capensis Lane, Ravenel, SC 29470 $675,000

At just $675,000, 4034 Capensis Lane is the least expensive waterfront home for sale in Ravenel.
Bedrooms 3
Full Bathrooms 2
SqFt 2,235
Updated 11/09/2026
Half Bathrooms 1
Price/SqFt $302
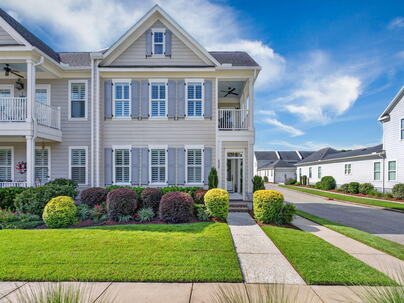
Photo 1 of 25 : 4034 Capensis Lane

Free Registration

Registration is required to view full size photos, it's fast, free, and I will not share your information with 3rd parties. If you have previously registered, just enter your email address to log in.

Name*
Email Address*
Photo 2 of 25 : 4034 Capensis Lane

Free Registration

Registration is required to view full size photos, it's fast, free, and I will not share your information with 3rd parties. If you have previously registered, just enter your email address to log in.

Name*
Email Address*
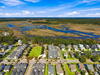
Photo 3 of 25 : 4034 Capensis Lane

Free Registration

Registration is required to view full size photos, it's fast, free, and I will not share your information with 3rd parties. If you have previously registered, just enter your email address to log in.

Name*
Email Address*
Photo 4 of 25 : 4034 Capensis Lane

Free Registration

Registration is required to view full size photos, it's fast, free, and I will not share your information with 3rd parties. If you have previously registered, just enter your email address to log in.

Name*
Email Address*
Photo 5 of 25 : 4034 Capensis Lane

Free Registration

Registration is required to view full size photos, it's fast, free, and I will not share your information with 3rd parties. If you have previously registered, just enter your email address to log in.

Name*
Email Address*
Photo 6 of 25 : 4034 Capensis Lane

Free Registration

Registration is required to view full size photos, it's fast, free, and I will not share your information with 3rd parties. If you have previously registered, just enter your email address to log in.

Name*
Email Address*
Photo 7 of 25 : 4034 Capensis Lane

Free Registration

Registration is required to view full size photos, it's fast, free, and I will not share your information with 3rd parties. If you have previously registered, just enter your email address to log in.

Name*
Email Address*
Photo 8 of 25 : 4034 Capensis Lane

Free Registration

Registration is required to view full size photos, it's fast, free, and I will not share your information with 3rd parties. If you have previously registered, just enter your email address to log in.

Name*
Email Address*
Photo 9 of 25 : 4034 Capensis Lane

Free Registration

Registration is required to view full size photos, it's fast, free, and I will not share your information with 3rd parties. If you have previously registered, just enter your email address to log in.

Name*
Email Address*
Photo 10 of 25 : 4034 Capensis Lane

Free Registration

Registration is required to view full size photos, it's fast, free, and I will not share your information with 3rd parties. If you have previously registered, just enter your email address to log in.

Name*
Email Address*
Photo 11 of 25 : 4034 Capensis Lane

Free Registration

Registration is required to view full size photos, it's fast, free, and I will not share your information with 3rd parties. If you have previously registered, just enter your email address to log in.

Name*
Email Address*
Photo 12 of 25 : 4034 Capensis Lane

Free Registration

Registration is required to view full size photos, it's fast, free, and I will not share your information with 3rd parties. If you have previously registered, just enter your email address to log in.

Name*
Email Address*
Photo 13 of 25 : 4034 Capensis Lane

Free Registration

Registration is required to view full size photos, it's fast, free, and I will not share your information with 3rd parties. If you have previously registered, just enter your email address to log in.

Name*
Email Address*
Photo 14 of 25 : 4034 Capensis Lane

Free Registration

Registration is required to view full size photos, it's fast, free, and I will not share your information with 3rd parties. If you have previously registered, just enter your email address to log in.

Name*
Email Address*
Photo 15 of 25 : 4034 Capensis Lane

Free Registration

Registration is required to view full size photos, it's fast, free, and I will not share your information with 3rd parties. If you have previously registered, just enter your email address to log in.

Name*
Email Address*
Photo 16 of 25 : 4034 Capensis Lane

Free Registration

Registration is required to view full size photos, it's fast, free, and I will not share your information with 3rd parties. If you have previously registered, just enter your email address to log in.

Name*
Email Address*
Photo 17 of 25 : 4034 Capensis Lane

Free Registration

Registration is required to view full size photos, it's fast, free, and I will not share your information with 3rd parties. If you have previously registered, just enter your email address to log in.

Name*
Email Address*
Photo 18 of 25 : 4034 Capensis Lane

Free Registration

Registration is required to view full size photos, it's fast, free, and I will not share your information with 3rd parties. If you have previously registered, just enter your email address to log in.

Name*
Email Address*
Photo 19 of 25 : 4034 Capensis Lane

Free Registration

Registration is required to view full size photos, it's fast, free, and I will not share your information with 3rd parties. If you have previously registered, just enter your email address to log in.

Name*
Email Address*
Photo 20 of 25 : 4034 Capensis Lane

Free Registration

Registration is required to view full size photos, it's fast, free, and I will not share your information with 3rd parties. If you have previously registered, just enter your email address to log in.

Name*
Email Address*
Photo 21 of 25 : 4034 Capensis Lane

Free Registration

Registration is required to view full size photos, it's fast, free, and I will not share your information with 3rd parties. If you have previously registered, just enter your email address to log in.

Name*
Email Address*
Photo 22 of 25 : 4034 Capensis Lane

Free Registration

Registration is required to view full size photos, it's fast, free, and I will not share your information with 3rd parties. If you have previously registered, just enter your email address to log in.

Name*
Email Address*
Photo 23 of 25 : 4034 Capensis Lane

Free Registration

Registration is required to view full size photos, it's fast, free, and I will not share your information with 3rd parties. If you have previously registered, just enter your email address to log in.

Name*
Email Address*
Photo 24 of 25 : 4034 Capensis Lane

Free Registration

Registration is required to view full size photos, it's fast, free, and I will not share your information with 3rd parties. If you have previously registered, just enter your email address to log in.

Name*
Email Address*
Photo 25 of 25 : 4034 Capensis Lane

Free Registration

Registration is required to view full size photos, it's fast, free, and I will not share your information with 3rd parties. If you have previously registered, just enter your email address to log in.

Name*
Email Address*
General Features
Category Residential
Water Marshfront
Stories 2
Lot Description Corner Lot,High,Marshview,0 - .5 Acre
County Charleston
City Ravenel
Subdivision Poplar Grove
Subsection The Landing
MLS number 26023810 (Active)
Address 4034 Capensis Lane, Ravenel, SC 29470 US
Listing Provided by Southeastern
Sale Type Not an Auction
MLS Area 13 - West of the Ashley beyond Rantowles Creek
Waterfront Property
Marshfront
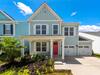
Description : Marsh views, a private courtyard, and a main-level primary suite define this beautifully maintained end-unit townhome in Poplar Grove.
Marsh views, a private courtyard, and a main-level primary suite define this beautifully maintained end-unit townhome in Poplar Grove. Overlooking the park, its Charleston-style double front porches create a welcoming first impression, while abundant natural light, refined architectural details, and thoughtful upgrades distinguish the interior. With lawn maintenance included, this three-bedroom, two-and-a-half-bath home offers low-maintenance living with the freedom to travel and enjoy the Lowcountry lifestyle.Expansive windows and full-height glass overlooking the courtyard fill the living spaces with natural light. Novella oak hardwood floors, 10-foot ceilings, coffered ceilings, wainscoting, custom built-ins, and a marble-surround fireplace add warmth and architectural character. The beautifully appointed kitchen features upgraded LG appliances, stone countertops, and white shaker cabinetry, with an adjoining dining area offering a comfortable setting for everyday meals and entertaining. The spacious main-level primary suite features an exceptionally large walk-in closet and an en suite bath with dual vanities and a tiled walk-in shower. Upstairs, a versatile loft provides additional living space for a media room, home office, or reading retreat. Two generously sized secondary bedrooms, a shared bath, and ample closet storage complete the second floor. Both upstairs bedrooms and the private second-story porch enjoy peaceful marsh views. The private courtyard extends the living space outdoors, providing an inviting setting for morning coffee, afternoon relaxation, or evenings around a fire pit. An attached two-car garage includes added storage shelving and cabinets, while a custom storage closet off the courtyard offers additional convenience. Guest parking is available in front of the home. Poplar Grove residents enjoy a community saltwater pool, fitness center, marsh observation deck, deep-water boat launch, and clubhouse with neighborhood social events. Miles of walking trails and a kayak launch at the Outpost dock offer opportunities to explore the community's natural surroundings. With shopping, dining, and downtown Charleston within reach, this thoughtfully appointed townhome pairs classic Charleston architecture with comfortable, low-maintenance living.
Exterior Features
Exterior Cement Siding
Foundation Raised Slab
Water / Sewer Public Sewer
Misc. Exterior Rain Gutters,Lawn Irrigation,Other
Interior Features
Fireplace Family Room,Gas Log,One
Flooring Ceramic Tile,Carpet,Wood
Master Bedroom Ceiling Fan(s),Walk-In Closet(s)
Cooling Central Air
Heating Heat Pump
Amenities
• Boat Ramp
• RV/Boat Storage
• Clubhouse
• Dock Facilities
• Fitness Center
• Horses OK
• Lawn Maint Incl
• Pool
• Park
• Walk/Jog Trails
Schools
Elementary School
Lowcountry Leadership Charter
Middle School
Lowcountry Leadership Charter
High School
Lowcountry Leadership Charter
Broker ReciprocityProperties marked with the Broker Reciprocity logo are provided courtesy of Charleston Trident Multiple Listing Service, Inc. The data relating to real estate for sale on this web site comes in part from the Broker Reciprocity Program of the Charleston Trident Multiple Listing Service. Real estate listings held by brokerage firms other than the website owner are marked with the Broker Reciprocity logo or the Broker Reciprocity thumbnail logo and detailed information about them includes the name of the listing brokers. The broker providing this data believes it to be correct, but advises interested parties to confirm them before relying on them in a purchase decision. Information is provided exclusively for consumers' personal, non-commerical use and may not be used for any purpose other than to identify prospective properties consumers may be interested in purchasing.
Close

Log In

Enter the Email Address you used to register

Email Address*
Close

TELL A FRIEND

Your friend will be sent a link to this property, These names and email addresses are not stored by us. We only store your IP Address to prevent abuse. You may send a maximum of 10 a day system wide.

Your Name*
Your Email Address*
Recipient Name*
Recipient Email Address*
Close

Request a Showing

Please include a phone number to help to arrange this showing, we will contact you to confirm a suitable available showing time. Please enter your preferred showing time below; it is not important if your date and time are exact - if you are not yet sure when you will be available, just enter a guess - it is only tentative and subject to us following up with you to confirm everyones' schedule. Submitting this form does not confirm the showing.

Your Name*
Your Email Address*
Your Telephone
© 2011-2026 Bob Brennaman Jr., Real Estate Agent License #42900
Database synchronized on Thu Nov 12 at 7:38 am EST | Page time 0.011s
Mobile Website down for Maintainence

Featured Cities

All Cities

Search

Advanced Options