The Brennaman Group

1100 Neighborhood Lane : The Brennaman Group

Free Registration

Registration is required to view more than 3 property detail pages, it's fast, free, and I will not share your information with 3rd parties. If you have previously registered, just enter your email address to log in.

1100 Neighborhood Lane, Ravenel, SC 29470 $685,000

Bedrooms 3
Full Bathrooms 2
SqFt 2,235
Updated 11/05/2026
Half Bathrooms 1
Price/SqFt $306
Photo 1 of 25 : 1100 Neighborhood Lane

Free Registration

Registration is required to view full size photos, it's fast, free, and I will not share your information with 3rd parties. If you have previously registered, just enter your email address to log in.

Name*
Email Address*
Photo 2 of 25 : 1100 Neighborhood Lane

Free Registration

Registration is required to view full size photos, it's fast, free, and I will not share your information with 3rd parties. If you have previously registered, just enter your email address to log in.

Name*
Email Address*
Photo 3 of 25 : 1100 Neighborhood Lane

Free Registration

Registration is required to view full size photos, it's fast, free, and I will not share your information with 3rd parties. If you have previously registered, just enter your email address to log in.

Name*
Email Address*
Photo 4 of 25 : 1100 Neighborhood Lane

Free Registration

Registration is required to view full size photos, it's fast, free, and I will not share your information with 3rd parties. If you have previously registered, just enter your email address to log in.

Name*
Email Address*
Photo 5 of 25 : 1100 Neighborhood Lane

Free Registration

Registration is required to view full size photos, it's fast, free, and I will not share your information with 3rd parties. If you have previously registered, just enter your email address to log in.

Name*
Email Address*
Photo 6 of 25 : 1100 Neighborhood Lane

Free Registration

Registration is required to view full size photos, it's fast, free, and I will not share your information with 3rd parties. If you have previously registered, just enter your email address to log in.

Name*
Email Address*
Photo 7 of 25 : 1100 Neighborhood Lane

Free Registration

Registration is required to view full size photos, it's fast, free, and I will not share your information with 3rd parties. If you have previously registered, just enter your email address to log in.

Name*
Email Address*
Photo 8 of 25 : 1100 Neighborhood Lane

Free Registration

Registration is required to view full size photos, it's fast, free, and I will not share your information with 3rd parties. If you have previously registered, just enter your email address to log in.

Name*
Email Address*
Photo 9 of 25 : 1100 Neighborhood Lane

Free Registration

Registration is required to view full size photos, it's fast, free, and I will not share your information with 3rd parties. If you have previously registered, just enter your email address to log in.

Name*
Email Address*
Photo 10 of 25 : 1100 Neighborhood Lane

Free Registration

Registration is required to view full size photos, it's fast, free, and I will not share your information with 3rd parties. If you have previously registered, just enter your email address to log in.

Name*
Email Address*
Photo 11 of 25 : 1100 Neighborhood Lane

Free Registration

Registration is required to view full size photos, it's fast, free, and I will not share your information with 3rd parties. If you have previously registered, just enter your email address to log in.

Name*
Email Address*
Photo 12 of 25 : 1100 Neighborhood Lane

Free Registration

Registration is required to view full size photos, it's fast, free, and I will not share your information with 3rd parties. If you have previously registered, just enter your email address to log in.

Name*
Email Address*
Photo 13 of 25 : 1100 Neighborhood Lane

Free Registration

Registration is required to view full size photos, it's fast, free, and I will not share your information with 3rd parties. If you have previously registered, just enter your email address to log in.

Name*
Email Address*
Photo 14 of 25 : 1100 Neighborhood Lane

Free Registration

Registration is required to view full size photos, it's fast, free, and I will not share your information with 3rd parties. If you have previously registered, just enter your email address to log in.

Name*
Email Address*
Photo 15 of 25 : 1100 Neighborhood Lane

Free Registration

Registration is required to view full size photos, it's fast, free, and I will not share your information with 3rd parties. If you have previously registered, just enter your email address to log in.

Name*
Email Address*
Photo 16 of 25 : 1100 Neighborhood Lane

Free Registration

Registration is required to view full size photos, it's fast, free, and I will not share your information with 3rd parties. If you have previously registered, just enter your email address to log in.

Name*
Email Address*
Photo 17 of 25 : 1100 Neighborhood Lane

Free Registration

Registration is required to view full size photos, it's fast, free, and I will not share your information with 3rd parties. If you have previously registered, just enter your email address to log in.

Name*
Email Address*
Photo 18 of 25 : 1100 Neighborhood Lane

Free Registration

Registration is required to view full size photos, it's fast, free, and I will not share your information with 3rd parties. If you have previously registered, just enter your email address to log in.

Name*
Email Address*
Photo 19 of 25 : 1100 Neighborhood Lane

Free Registration

Registration is required to view full size photos, it's fast, free, and I will not share your information with 3rd parties. If you have previously registered, just enter your email address to log in.

Name*
Email Address*
Photo 20 of 25 : 1100 Neighborhood Lane

Free Registration

Registration is required to view full size photos, it's fast, free, and I will not share your information with 3rd parties. If you have previously registered, just enter your email address to log in.

Name*
Email Address*
Photo 21 of 25 : 1100 Neighborhood Lane

Free Registration

Registration is required to view full size photos, it's fast, free, and I will not share your information with 3rd parties. If you have previously registered, just enter your email address to log in.

Name*
Email Address*
Photo 22 of 25 : 1100 Neighborhood Lane

Free Registration

Registration is required to view full size photos, it's fast, free, and I will not share your information with 3rd parties. If you have previously registered, just enter your email address to log in.

Name*
Email Address*
Photo 23 of 25 : 1100 Neighborhood Lane

Free Registration

Registration is required to view full size photos, it's fast, free, and I will not share your information with 3rd parties. If you have previously registered, just enter your email address to log in.

Name*
Email Address*
Photo 24 of 25 : 1100 Neighborhood Lane

Free Registration

Registration is required to view full size photos, it's fast, free, and I will not share your information with 3rd parties. If you have previously registered, just enter your email address to log in.

Name*
Email Address*
Photo 25 of 25 : 1100 Neighborhood Lane

Free Registration

Registration is required to view full size photos, it's fast, free, and I will not share your information with 3rd parties. If you have previously registered, just enter your email address to log in.

Name*
Email Address*
General Features
Category Residential
Stories 2
Lot Description Corner Lot,High,Marshview
County Charleston
City Ravenel
Subdivision Poplar Grove
Subsection The Landing
MLS number 26029962 (Active)
Address 1100 Neighborhood Lane, Ravenel, SC 29470 US
Listing Provided by Southeastern
Sale Type Not an Auction
MLS Area 13 - West of the Ashley beyond Rantowles Creek
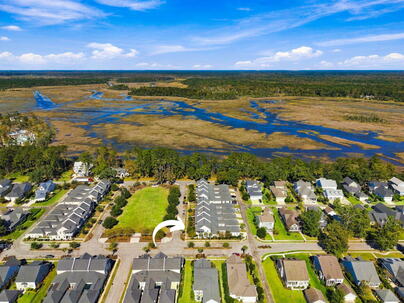
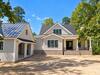
Description : With its iconic rounded porch overlooking Green Park, this sought-after end-unit townhome offers distinctive architectural charm, abundant natural light, and low-maintenance living in Poplar Grove.
With its iconic rounded porch overlooking Green Park, this sought-after end-unit townhome offers distinctive architectural charm, abundant natural light, and low-maintenance living in Poplar Grove. A welcoming foyer with a carpenter-built drop-zone bench and shiplap detailing introduces the beautifully appointed interior, featuring hardwood floors and designer lighting throughout. Windows and full-height glass doors surrounding the private courtyard create a bright, inviting atmosphere. The living room features a stunning coffered ceiling and a gas fireplace flanked by custom built-ins, while the adjoining dining room offers generous space for a full dining furniture set. Overlooking the courtyard, the gourmet kitchen features a natural gas cooktop, tile backsplash, natural stonecountertops, and a spacious island with seating, creating an effortless setting for everyday living and entertaining. Just off the living space, the private courtyard provides a peaceful outdoor retreat, complete with a privacy wall, beautiful plantings, and a paver walkway leading toward the rear of the property. Convenient exterior storage is also accessible directly from the courtyard. Extensive landscaping added by the current homeowner, including palm trees and crepe myrtles, enhances the home's curb appeal and outdoor surroundings. The spacious main-level primary suite offers comfort and convenience, with two walk-in closets and an en suite bath featuring dual vanities and a walk-in tiled shower. A well-appointed laundry room with a sink and cabinetry, a designer powder bath featuring a furniture-style vanity and wallpaper, and a spacious attached two-car garage complete the first floor. Upstairs, a generous loft provides flexible space for a second living area, office, or reading retreat, alongside two additional bedrooms with large closets with a shared bathroom. The signature second-story rounded porch overlooks Green Park, offering a picturesque setting for morning coffee or relaxing evenings. Pull-down attic stairs provide access to additional storage. HOA-maintained lawn care, irrigation, termite bond, and pressure washing add to the ease of ownership, making this home especially appealing for those seeking a convenient lock-and-leave lifestyle. Poplar Grove offers an exceptional Lowcountry setting with a saltwater pool, fitness center, community gathering spaces, and a marsh observation deck, along with a deepwater community dock, boathouse, and boat landing. Enjoy kayaking, fishing, crabbing, miles of walking and riding trails, and an equestrian center with boarding opportunities. Conveniently located near the shopping, dining, and everyday conveniences of West Ashley, with access to I-526 and historic downtown Charleston, this home brings together distinctive design, easy living, and the outdoor lifestyle that makes Poplar Grove so special.
Exterior Features
Exterior Cement Siding
Foundation Raised Slab
Roof Architectural
Water / Sewer Public Sewer
Misc. Exterior Rain Gutters,Lawn Irrigation
Interior Features
Fireplace Gas Log,Great Room,One
Flooring Ceramic Tile,Wood
Master Bedroom Ceiling Fan(s),Multiple Closets,Walk-In Closet(s)
Cooling Central Air
Heating Heat Pump
Amenities
• Boat Ramp
• RV/Boat Storage
• Clubhouse
• Equestrian Center
• Fitness Center
• Horses OK
• Lawn Maint Incl
• Pool
• Park
• Walk/Jog Trails
Schools
Elementary School
Lowcountry Leadership Charter
Middle School
Lowcountry Leadership Charter
High School
Lowcountry Leadership Charter
Ask About 1100 Neighborhood Lane
1100 Neighborhood Lane is currently listed for sale at $685,000 and is in the 29470 zip code, in the Poplar Grove neighborhood of Ravenel. Schools near include Lowcountry Leadership Charter, Lowcountry Leadership Charter and Lowcountry Leadership Charter, and amenities include Boat Ramp, Rv/boat Storage, Clubhouse, Equestrian Center, Fitness Center, Horses Ok, Lawn Maint Incl, Pool, Park and Walk/jog Trails. Of course the best way to learn about this home for sale is to come and see it in person, just call me at to arrange a showing of 1100 Neighborhood Lane.
This is a 3 bedroom single family attached property at 1100 Neighborhood Lane in Poplar Grove in Ravenel that is listed for sale for $685,000. The total heated square footage is approximately 2,235 sq ft, which works out to $306 per square foot. This home was built in 2017 and has 2 full and 1 half bathrooms. Exterior features include Rain Gutters,Lawn Irrigation.
Broker ReciprocityProperties marked with the Broker Reciprocity logo are provided courtesy of Charleston Trident Multiple Listing Service, Inc. The data relating to real estate for sale on this web site comes in part from the Broker Reciprocity Program of the Charleston Trident Multiple Listing Service. Real estate listings held by brokerage firms other than the website owner are marked with the Broker Reciprocity logo or the Broker Reciprocity thumbnail logo and detailed information about them includes the name of the listing brokers. The broker providing this data believes it to be correct, but advises interested parties to confirm them before relying on them in a purchase decision. Information is provided exclusively for consumers' personal, non-commerical use and may not be used for any purpose other than to identify prospective properties consumers may be interested in purchasing.
Close

Log In

Enter the Email Address you used to register

Email Address*
Close

TELL A FRIEND

Your friend will be sent a link to this property, These names and email addresses are not stored by us. We only store your IP Address to prevent abuse. You may send a maximum of 10 a day system wide.

Your Name*
Your Email Address*
Recipient Name*
Recipient Email Address*
Close

Request a Showing

Please include a phone number to help to arrange this showing, we will contact you to confirm a suitable available showing time. Please enter your preferred showing time below; it is not important if your date and time are exact - if you are not yet sure when you will be available, just enter a guess - it is only tentative and subject to us following up with you to confirm everyones' schedule. Submitting this form does not confirm the showing.

Your Name*
Your Email Address*
Your Telephone
© 2011-2026 Bob Brennaman Jr., Real Estate Agent License #42900
Database synchronized on Thu Nov 5 at 6:12 am EST | Page time 0.01s
Mobile Website down for Maintainence

Featured Cities

All Cities

Search

Advanced Options