
|
4029 Hartland Street : The Brennaman Group |
Free Registration
 Free Registration Free Registration Free Registration Free Registration Free Registration Free Registration Free Registration Free Registration Free Registration Free Registration Free Registration Free Registration Free Registration Free Registration Free Registration Free Registration Free Registration |
General Features
Category Residential
Water Pond
Stories 3
Lot Description 0 - .5 Acre,Wooded
County Charleston
City Charleston
Subdivision Ashley Park
MLS number 26025103 (Active)
Address 4029 Hartland Street, Charleston, SC 29414 US
Listing Provided by Keller Williams Realty Charleston
Sale Type Not an Auction
MLS Area 12 - West of the Ashley Outside I-526
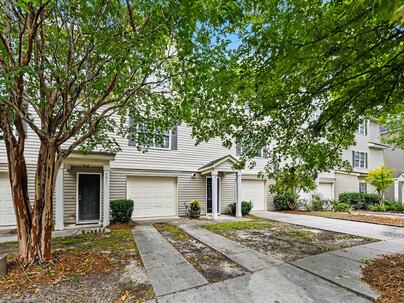
Description : Welcome home to this well-maintained 2-bedroom, 2.
Welcome home to this well-maintained 2-bedroom, 2.5-bathroom townhome in Ashley Park! With a brand-new HVAC installed in September 2026, all-new stainless steel kitchen appliances, fresh paint, and new carpet, this home is clean, comfortable, and move-in ready.The open main level offers wood floors with an easy flow between the kitchen, dining, and living spaces, plus a flexible office nook and half bath. Step outside to enjoy the full back porch, fenced backyard, and peaceful pond setting. Upstairs, both bedrooms feature private ensuite bathrooms, while the conveniently located laundry keeps everyday living simple. The oversized two-car garage provides plenty of room for vehicles,storage, a gym, hobbies, or whatever else you need! The location is hard to beat, with I-526, Avondale, shopping, dining, schools, downtown Charleston, the airport, and area beaches all just minutes away. With low HOA dues of just $215 per quarter, major updates already taken care of, great outdoor space, and a convenient West Ashley location, this is easy living in a home you will want to see.Exterior Features
Exterior Vinyl Siding
Foundation Slab
Roof Asphalt
Water / Sewer Public Sewer
Misc. Exterior Rain Gutters
Interior Features
Flooring Carpet,Vinyl,Wood
Master Bedroom Ceiling Fan(s),Garden Tub/Shower Combo,Walk-In Closet(s)
Cooling Central Air
Heating Electric,Heat Pump
Amenities
• Lawn Maint Incl
• Trash
Schools
Elementary School
Springfield
Springfield
Middle School
C E Williams
C E Williams
High School
West Ashley
West Ashley
 4072 Hartland Street
3 Bedrooms, 1,772 Sq Ft
$430,000
 4109 Perrine Street
 2229 Daniel Island Drive
 125 Pier View Street, #Unit 206
 621 Fort Johnson Road
 Properties marked with the Broker Reciprocity logo are provided courtesy of Charleston Trident Multiple Listing Service, Inc.
The data relating to real estate for sale on this web site comes in part from the Broker Reciprocity Program of the Charleston Trident Multiple Listing Service. Real estate listings held by brokerage firms other than the website owner are marked with the Broker Reciprocity logo or the Broker Reciprocity thumbnail logo and detailed information about them includes the name of the listing brokers. The broker providing this data believes it to be correct, but advises interested parties to confirm them before relying on them in a purchase decision.
Information is provided exclusively for consumers' personal, non-commerical use and may not be used for any purpose other than to identify prospective properties consumers may be interested in purchasing.
Properties marked with the Broker Reciprocity logo are provided courtesy of Charleston Trident Multiple Listing Service, Inc.
The data relating to real estate for sale on this web site comes in part from the Broker Reciprocity Program of the Charleston Trident Multiple Listing Service. Real estate listings held by brokerage firms other than the website owner are marked with the Broker Reciprocity logo or the Broker Reciprocity thumbnail logo and detailed information about them includes the name of the listing brokers. The broker providing this data believes it to be correct, but advises interested parties to confirm them before relying on them in a purchase decision.
Information is provided exclusively for consumers' personal, non-commerical use and may not be used for any purpose other than to identify prospective properties consumers may be interested in purchasing.
Close
Log In
Close
TELL A FRIEND
Close
Request a Showing
Database synchronized on Sun Sep 13 at 2:45 am EDT | Page time 0.016s
Mobile Website down for Maintainence
Featured Cities
All Cities
- Abbeville
- Adams Run
- Allendale
- Alvin
- Awendaw
- Bamberg
- Barnwell
- Beaufort
- Bluffton
- Bonneau
- Bowman
- Branchville
- Brunson
- Camden
- Charleston
- Cheraw
- Cleveland
- Cordesville
- Cottageville
- Cross
- Denmark
- Dewees Island
- Dorchester
- Early Branch
- Eastover
- Edisto Beach
- Edisto Island
- Ehrhardt
- Elloree
- Estill
- Eutawville
- Fairfax
- Folly Beach
- Georgetown
- Goose Creek
- Green Pond
- Greenwood
- Grover
- Hampton
- Hanahan
- Harleyville
- Hilton Head
- Holly Hill
- Hollywood
- Huger
- Islandton
- Isle Of Palms
- Jacksonboro
- James Island
- Jamestown
- Johns Island
- Kiawah Island
- Kingstree
- Ladson
- Lake City
- Lexington
- Lincolnville
- Little River
- Lodge
- Manning
- Marion
- Mcclellanville
- Meggett
- Moncks Corner
- Mount Pleasant
- Mullins
- Murrells Inlet
- North Charleston
- Orangeburg
- Pineville
- Pinopolis
- Ravenel
- Reevesville
- Ridgeland
- Ridgeville
- Rockville
- Round O
- Ruffin
- Santee
- Seabrook
- Seabrook Island
- Smoaks
- St George
- St Stephen
- Sullivans Island
- Summerton
- Summerville
- Sumter
- Sunset
- Surfside
- Vance
- Varnville
- Wadmalaw Island
- Walterboro
- Wando
- Yemassee
- Yonges Island