
|
386 Oak Park Street : The Brennaman Group |
Free Registration
 Free Registration Free Registration Free Registration Free Registration Free Registration Free Registration Free Registration Free Registration Free Registration Free Registration Free Registration Free Registration Free Registration Free Registration Free Registration Free Registration Free Registration Free Registration Free Registration Free Registration Free Registration Free Registration Free Registration Free Registration Free Registration |
General Features
Category Residential
Style Traditional
Stories 2
Lot Description 0 - .5 Acre,Wooded
County Berkeley
City Summerville
Subdivision Nexton
Subsection Brighton Park Village
MLS number 26014811 (Active)
Address 386 Oak Park Street, Summerville, SC 29486 US
Listing Provided by AgentOwned Realty Preferred Group
Sale Type Not an Auction
MLS Area 74 - Summerville, Ladson, Berkeley Cty
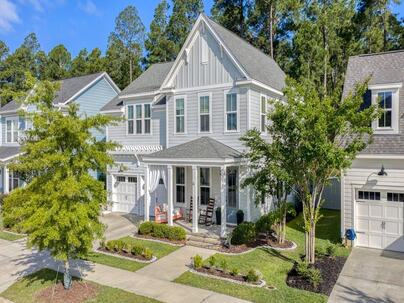
Description : Welcome home to 386 Oak Park Street in the tree-lined Community of Brighton Park Village in Nexton.
Welcome home to 386 Oak Park Street in the tree-lined Community of Brighton Park Village in Nexton. Southern charm, thoughtful design, and a backyard oasis straight out of a luxury resort come together to create one unforgettable home. This stunning Magnolia Floorplan by Homes by Dickerson sits gracefully on an oversized wooded homesite and offers the kind of lifestyle that makes people fall in love with Brighton Park in the first place.From the moment you arrive, the enhanced landscaping and welcoming front porch immediately set the tone. Imagine peaceful mornings spent sipping coffee from the porch bed swing. Inside you are instantly greeted by the attention to detail that makes this home feel elevated at every turn, from crown molding and elegant wainscoting to custom board & batten.The elongated foyer creates a grand first impression and leads you into the formal dining room, which could also serve as a sophisticated home office, den, or study. As you continue through the home, the floorplan opens beautifully into an expansive living and dining area designed perfectly for entertaining and everyday living alike. The spacious living room centers around a cozy gas fireplace and flows seamlessly into the gourmet kitchen, where luxury and functionality meet. Quartz countertops and the quartz island steal the show, while upgraded hardware, designer lighting, elevated tile backsplash, stainless steel appliances, and a gas oven complete this dream kitchen. Just off the kitchen, you will find a thoughtfully designed mud room with a custom drop zone, spacious pantry with custom cabinetry, and a conveniently located powder room. The oversized two-car garage has also been upgraded with over $6,000 in custom shelving and storage solutions that will convey with the home. The gorgeous wood-tread staircase leads upstairs to all four bedrooms, each generously sized and all complete with custom closets. The Primary Suite is truly a retreat of its own, freshly repainted and enhanced with custom Board & Batten detailing and a brand-new ceiling fan. Overlooking the private wooded backyard, this oversized suite even offers room for a sitting area, creating the perfect escape at the end of the day. The luxurious Primary Bath features dual quartz vanities, a tiled walk-in shower, and an incredible oversized custom closet that will absolutely impress. Upstairs also includes another spacious full bath and a large laundry room, with both washer and dryer conveying for added convenience. And then...there is the true showstopper of this property: the Backyard Oasis. With over $40,000 in outdoor upgrades, this space transforms everyday living into a private paradise. Step out onto the generously sized screened porch with ceiling fan, large enough for both dining and lounging areas. Step outside and immediately feel the serenity of this oversized fully fenced homesite surrounded by mature trees for incredible privacy. Every direction offers another incredible feature. One pergola houses the ultimate outdoor kitchen and bar, fully equipped with plumbing and electricity for effortless al fresco dining and entertaining. The second pergola shelters the six-person hot tub that will also convey with the home. Newly painted paver patios create multiple outdoor living spaces perfect for sunbathing, dining under the stars, or gathering around the heat lamps on cool evenings. Custom garden boxes, fresh sod and landscaping, and a fire pit area complete this outdoor masterpiece, making it the kind of backyard friends and family will never want to leave. Living in Brighton Park Village means enjoying not only a beautiful home, but also one of the most sought-after lifestyles in the Charleston area. Residents enjoy shared access to both Brighton Park and Midtown Nexton amenities, including 2 resort-style pools, 2 dog parks, miles of walking/jogging trails, playgrounds, the gym and yoga studio, and the infamous Midtown Club, giving countless opportunities to connect with neighbors. Nexton is known for its overwhelming sense of community, where children and adults alike enjoy year-round social events, food trucks, concerts, and neighborhood gatherings that truly make this feel like home. And the location simply cannot be beat. From 386 Oak Park, you are just a short walk or golf cart ride to grocery stores, restaurants, coffee shops, Nexton Square, the Marketplace at Nexton, and Brown Family Park. You are also just moments from Nexton Elementary School and the new Midtown Middle School, while still enjoying quick and convenient access to Interstate 26 for an easy commute anywhere in the Charleston area. This is the one you've been waiting for. 386 Oak Park Street is not just a home... it is the lifestyle everyone dreams about when they picture life in Nexton. DO NOT WAIT...schedule your private showing today!Exterior Features
Exterior Cement Siding
Foundation Slab
Roof Architectural
Water / Sewer Public Sewer
Misc. Exterior Garden,Outdoor Kitchen,Rain Gutters,Lighting
Interior Features
Fireplace Gas Log,Living Room,One
Flooring Carpet,Ceramic Tile,Luxury Vinyl
Master Bedroom Ceiling Fan(s),Walk-In Closet(s)
Cooling Central Air
Heating Natural Gas
Amenities
• Clubhouse
• Dog Park
• Fitness Center
• Park
• Pool
• Tennis Court(s)
• Walk/Jog Trails
Schools
Elementary School
Nexton Elementary
Nexton Elementary
Middle School
Carolyn Lewis
Carolyn Lewis
High School
Cane Bay High School
Cane Bay High School
 226 Oak Park Street
 318 Brightside Trail
 310 New Leaf Loop
 5379 Crinum Lilly
 108 Reef Road
 Properties marked with the Broker Reciprocity logo are provided courtesy of Charleston Trident Multiple Listing Service, Inc.
The data relating to real estate for sale on this web site comes in part from the Broker Reciprocity Program of the Charleston Trident Multiple Listing Service. Real estate listings held by brokerage firms other than the website owner are marked with the Broker Reciprocity logo or the Broker Reciprocity thumbnail logo and detailed information about them includes the name of the listing brokers. The broker providing this data believes it to be correct, but advises interested parties to confirm them before relying on them in a purchase decision.
Information is provided exclusively for consumers' personal, non-commerical use and may not be used for any purpose other than to identify prospective properties consumers may be interested in purchasing.
Properties marked with the Broker Reciprocity logo are provided courtesy of Charleston Trident Multiple Listing Service, Inc.
The data relating to real estate for sale on this web site comes in part from the Broker Reciprocity Program of the Charleston Trident Multiple Listing Service. Real estate listings held by brokerage firms other than the website owner are marked with the Broker Reciprocity logo or the Broker Reciprocity thumbnail logo and detailed information about them includes the name of the listing brokers. The broker providing this data believes it to be correct, but advises interested parties to confirm them before relying on them in a purchase decision.
Information is provided exclusively for consumers' personal, non-commerical use and may not be used for any purpose other than to identify prospective properties consumers may be interested in purchasing.
Close
Log In
Close
TELL A FRIEND
Close
Request a Showing
Database synchronized on Sun Aug 30 at 1:42 pm EDT | Page time 0.026s
Mobile Website down for Maintainence
Featured Cities
All Cities
- Abbeville
- Adams Run
- Allendale
- Alvin
- Awendaw
- Bamberg
- Barnwell
- Beaufort
- Bluffton
- Bonneau
- Bowman
- Branchville
- Brunson
- Camden
- Charleston
- Cheraw
- Cleveland
- Cordesville
- Cottageville
- Cross
- Denmark
- Dewees Island
- Dorchester
- Early Branch
- Eastover
- Edisto Beach
- Edisto Island
- Ehrhardt
- Elloree
- Estill
- Eutawville
- Fairfax
- Folly Beach
- Georgetown
- Goose Creek
- Green Pond
- Greenwood
- Grover
- Hampton
- Hanahan
- Harleyville
- Hilton Head
- Holly Hill
- Hollywood
- Huger
- Islandton
- Isle Of Palms
- Jacksonboro
- James Island
- Jamestown
- Johns Island
- Kiawah Island
- Kingstree
- Ladson
- Lake City
- Lexington
- Lincolnville
- Little River
- Lodge
- Manning
- Marion
- Mcclellanville
- Meggett
- Moncks Corner
- Mount Pleasant
- Mullins
- Murrells Inlet
- North Charleston
- Orangeburg
- Pineville
- Pinopolis
- Ravenel
- Reevesville
- Ridgeland
- Ridgeville
- Rockville
- Round O
- Ruffin
- Santee
- Seabrook
- Seabrook Island
- Smoaks
- St George
- St Stephen
- Sullivans Island
- Summerton
- Summerville
- Sumter
- Sunset
- Surfside
- Vance
- Varnville
- Wadmalaw Island
- Walterboro
- Wando
- Yemassee
- Yonges Island