
|
3639 Goodwater Street : The Brennaman Group |
 Free Registration Free Registration Free Registration Free Registration Free Registration Free Registration Free Registration Free Registration Free Registration Free Registration Free Registration Free Registration Free Registration Free Registration Free Registration Free Registration Free Registration Free Registration Free Registration Free Registration Free Registration Free Registration Free Registration Free Registration Free Registration |
General Features
Category Residential
Style Traditional
Stories 2
Lot Description 0 - .5 Acre
County Charleston
City Mount Pleasant
Subdivision Carolina Park
Subsection Riverside
MLS number 26024889 (Active)
Address 3639 Goodwater Street, Mount Pleasant, SC 29466 US
Listing Provided by Tabby Realty LLC
Sale Type Not an Auction
MLS Area 41 - Mt Pleasant N of IOP Connector
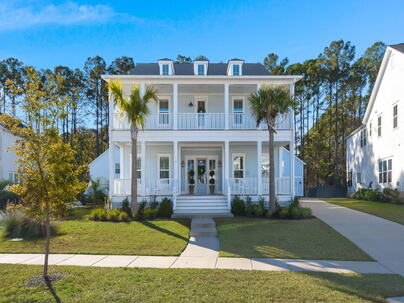
Description : Beautifully updated Charleston-style home in Riverside at Carolina Park, one of Mount Pleasant's most sought-after neighborhoods.
Beautifully updated Charleston-style home in Riverside at Carolina Park, one of Mount Pleasant's most sought-after neighborhoods. This spacious Legare floor plan offers approximately 4,390 square feet, double full front porches, a detached 2-car garage with finished living space above, and an expansive screened porch overlooking a private, fenced backyard with a gorgeous natural tree buffer. Designed to take advantage of natural light throughout the day creating bright and inviting living spaces. The main residence features 5 bedrooms and 4.5 bathrooms, including a private guest suite with a full bath on the main level.At the heart of the home is an open-concept gourmet kitchen, breakfast area, and family room designed for both everyday living and entertaining.The kitchen features white cabinetry, quartz countertops, stainless steel appliances, a gas cooktop with hood, built-in double ovens and a counter-height shiplap-wrapped island with pendant lighting. An oversized walk-in pantry provides exceptional storage. The adjoining family room features 10-foot ceilings, abundant windows, and a gas fireplace with shiplap surround. Also on the main level is a flexible study, office, along with a spacious dining area, powder room, additional storage, and a convenient drop zone for shoes and coats. Upstairs, a large second family room that opens directly onto the full-length covered front porch. The spacious primary suite is tucked away at the rear of the home and features a beautifully appointed bath with a glass-enclosed rain shower, separate soaking tub, dual vanities, and two walk-in closets. Three additional bedrooms are located upstairs, one with its own private bath and two sharing a generously sized hall bath. The upstairs laundry room offers extensive cabinetry and counter space. One of the property's standout features is the finished living space above the detached 2-car garage. Filled with natural light and featuring a vaulted ceiling, kitchenette, full bathroom, and walk-in closet, this versatile space is ideal for guests, a private office, studio, or additional living area.Exterior Features
Exterior Cement Siding
Foundation Raised Slab
Roof Architectural
Water / Sewer Public Sewer
Misc. Exterior Lawn Irrigation,Rain Gutters
Interior Features
Fireplace Family Room,Gas Log,One
Flooring Ceramic Tile,Laminate
Master Bedroom Garden Tub/Shower Combo,Walk-In Closet(s)
Cooling Central Air
Heating Natural Gas
Amenities
• Dock Facilities
• Dog Park
• Park
• Pool
• Tennis Court(s)
• Trash
• Walk/Jog Trails
Schools
Elementary School
Carolina Park
Carolina Park
Middle School
Cario
Cario
High School
Wando
Wando
 3612 Goodwater Street
 3625 Clambank Drive
 1772 Agate Bay Drive
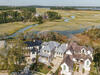 982 Tupelo Bay Drive
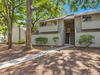 1203 Village Creek Lane, #1
 Properties marked with the Broker Reciprocity logo are provided courtesy of Charleston Trident Multiple Listing Service, Inc.
The data relating to real estate for sale on this web site comes in part from the Broker Reciprocity Program of the Charleston Trident Multiple Listing Service. Real estate listings held by brokerage firms other than the website owner are marked with the Broker Reciprocity logo or the Broker Reciprocity thumbnail logo and detailed information about them includes the name of the listing brokers. The broker providing this data believes it to be correct, but advises interested parties to confirm them before relying on them in a purchase decision.
Information is provided exclusively for consumers' personal, non-commerical use and may not be used for any purpose other than to identify prospective properties consumers may be interested in purchasing.
Properties marked with the Broker Reciprocity logo are provided courtesy of Charleston Trident Multiple Listing Service, Inc.
The data relating to real estate for sale on this web site comes in part from the Broker Reciprocity Program of the Charleston Trident Multiple Listing Service. Real estate listings held by brokerage firms other than the website owner are marked with the Broker Reciprocity logo or the Broker Reciprocity thumbnail logo and detailed information about them includes the name of the listing brokers. The broker providing this data believes it to be correct, but advises interested parties to confirm them before relying on them in a purchase decision.
Information is provided exclusively for consumers' personal, non-commerical use and may not be used for any purpose other than to identify prospective properties consumers may be interested in purchasing.
Close
Log In
Close
TELL A FRIEND
Close
Request a Showing
Database synchronized on Wed Oct 14 at 10:18 pm EDT | Page time 0.038s
Mobile Website down for Maintainence
Featured Cities
All Cities
- Abbeville
- Adams Run
- Allendale
- Alvin
- Awendaw
- Bamberg
- Barnwell
- Beaufort
- Bluffton
- Bonneau
- Bowman
- Branchville
- Brunson
- Camden
- Charleston
- Cheraw
- Cleveland
- Cordesville
- Cottageville
- Cross
- Denmark
- Dewees Island
- Dorchester
- Early Branch
- Eastover
- Edisto Beach
- Edisto Island
- Ehrhardt
- Elloree
- Estill
- Eutawville
- Fairfax
- Folly Beach
- Georgetown
- Goose Creek
- Green Pond
- Greenwood
- Grover
- Hampton
- Hanahan
- Harleyville
- Hilton Head
- Holly Hill
- Hollywood
- Huger
- Islandton
- Isle Of Palms
- Jacksonboro
- James Island
- Jamestown
- Johns Island
- Kiawah Island
- Kingstree
- Ladson
- Lake City
- Lexington
- Lincolnville
- Little River
- Lodge
- Manning
- Marion
- Mcclellanville
- Meggett
- Moncks Corner
- Mount Pleasant
- Mullins
- Murrells Inlet
- North Charleston
- Orangeburg
- Pineville
- Pinopolis
- Ravenel
- Reevesville
- Ridgeland
- Ridgeville
- Rockville
- Round O
- Ruffin
- Santee
- Seabrook
- Seabrook Island
- Smoaks
- St George
- St Stephen
- Sullivans Island
- Summerton
- Summerville
- Sumter
- Sunset
- Surfside
- Vance
- Varnville
- Wadmalaw Island
- Walterboro
- Wando
- Yemassee
- Yonges Island