
|

350 Dahlia Row Drive : The Brennaman Group |
 Free Registration Free Registration Free Registration Free Registration Free Registration Free Registration Free Registration Free Registration Free Registration Free Registration Free Registration Free Registration Free Registration Free Registration Free Registration Free Registration Free Registration Free Registration Free Registration Free Registration Free Registration Free Registration Free Registration Free Registration Free Registration |
General Features
Category Residential
Style Ranch
Special Features 55+ Community
Stories 2
Lot Description 0 - .5 Acre
County Berkeley
City Summerville
Subdivision Nexton
Subsection Del Webb
MLS number 26002708 (Active)
Address 350 Dahlia Row Drive, Summerville, SC 29486 US
Listing Provided by Local Homes and Land, Inc.
Sale Type Not an Auction
MLS Area 74 - Summerville, Ladson, Berkeley Cty
Description : BACK ON THE MARKET--NO FAULT OF THE SELLERS! Welcome to this highly sought-after Contour floor plan in Del Webb at Nexton, completed in June 2024 and offering the benefits of a nearly new home without the wait for new construction.
BACK ON THE MARKET--NO FAULT OF THE SELLERS! Welcome to this highly sought-after Contour floor plan in Del Webb at Nexton, completed in June 2024 and offering the benefits of a nearly new home without the wait for new construction. Why wait when this beautifully upgraded, move-in-ready home is available now? A light-filled foyer featuring a stunning three-quarter glass front door sets the tone for a home thoughtfully designed to embrace the South Carolina lifestyle. The open, welcoming layout is ideal for entertaining and features three bedrooms, three full bathrooms, a dedicated office or flex space with double french doors, and private upstairs living quarters.The kitchen is beautifully appointed with quartz countertops, KitchenAid stainless steel appliances, a custom backsplash, and a spacious center island. The tranquil owner's suite offers a spa-like en suite complete with a dual-sink vanity, quartz countertops, a large tiled shower with bench seating, and elegant ceramic tile finishes. Upstairs, an open loft, bedroom, and full bathroom provide a comfortable and private retreat for guests. Designed for today's tech-forward lifestyle, the home includes dual wireless access points, fiber-optic high-speed internet, keyless entry, an EV charging station, and pre-wiring for a whole-home generator. The home also offers generous garage space, pull-down attic access, and a convenient garage sink, ideal for outdoor projects and easy cleanup. The backyard features a screened lanai and fenced yard, providing privacy and relaxation with a peaceful berm view. Additional upgrades include window treatments throughout, outdoor irrigation, luxury vinyl plank flooring, ceramic tile flooring, and upgraded light fixtures and ceiling fans. Located close to the Del Webb Clubhouse, homeowners enjoy full access to resort-style amenities, including indoor and outdoor pools, tennis, pickleball, and bocce courts, and a fitness center. Residents also benefit from a variety of organized events and clubs. The developer plans to add a gymnasium designed for large-scale lifestyle events, as well as a covered bar and grill offering food and beverage service by the outdoor pool. Location, location, location! Situated in the heart of Nexton, this home is an easy walk, bike, or golf cart ride to grocery stores, restaurants, medical facilities, parks, and other community amenities. Completed in June 2024, this home includes approximately eight years remaining on the builder's warranty.Exterior Features
Exterior Cement Siding
Foundation Slab
Roof Asphalt
Water / Sewer Public Sewer
Misc. Exterior Rain Gutters,Lawn Irrigation
Interior Features
Flooring Ceramic Tile,Carpet,Luxury Vinyl
Master Bedroom Ceiling Fan(s),Walk-In Closet(s)
Cooling Central Air
Heating Natural Gas,Central
Amenities
• Clubhouse
• Fitness Center
• Gated
• Lawn Maint Incl
• Pool
• Park
• Tennis Court(s)
• Walk/Jog Trails
• Dog Park
Schools
Elementary School
Nexton Elementary
Nexton Elementary
Middle School
Cane Bay
Cane Bay
High School
Cane Bay High School
Cane Bay High School
 333 Dahlia Row Drive
 823 Gentle Breeze Drive
 154 Buck Fever Lane
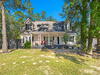 106 Fall Creek Boulevard
 Properties marked with the Broker Reciprocity logo are provided courtesy of Charleston Trident Multiple Listing Service, Inc.
The data relating to real estate for sale on this web site comes in part from the Broker Reciprocity Program of the Charleston Trident Multiple Listing Service. Real estate listings held by brokerage firms other than the website owner are marked with the Broker Reciprocity logo or the Broker Reciprocity thumbnail logo and detailed information about them includes the name of the listing brokers. The broker providing this data believes it to be correct, but advises interested parties to confirm them before relying on them in a purchase decision.
Information is provided exclusively for consumers' personal, non-commerical use and may not be used for any purpose other than to identify prospective properties consumers may be interested in purchasing.
Properties marked with the Broker Reciprocity logo are provided courtesy of Charleston Trident Multiple Listing Service, Inc.
The data relating to real estate for sale on this web site comes in part from the Broker Reciprocity Program of the Charleston Trident Multiple Listing Service. Real estate listings held by brokerage firms other than the website owner are marked with the Broker Reciprocity logo or the Broker Reciprocity thumbnail logo and detailed information about them includes the name of the listing brokers. The broker providing this data believes it to be correct, but advises interested parties to confirm them before relying on them in a purchase decision.
Information is provided exclusively for consumers' personal, non-commerical use and may not be used for any purpose other than to identify prospective properties consumers may be interested in purchasing.
Close
Log In
Close
TELL A FRIEND
Close
Request a Showing
Database synchronized on Sun Oct 25 at 8:47 pm EDT | Page time 0.031s
Mobile Website down for Maintainence
Featured Cities
All Cities
- Abbeville
- Adams Run
- Allendale
- Alvin
- Awendaw
- Bamberg
- Barnwell
- Beaufort
- Bluffton
- Bonneau
- Bowman
- Branchville
- Brunson
- Camden
- Charleston
- Cheraw
- Cleveland
- Cordesville
- Cottageville
- Cross
- Denmark
- Dewees Island
- Dorchester
- Early Branch
- Eastover
- Edisto Beach
- Edisto Island
- Ehrhardt
- Elloree
- Estill
- Eutawville
- Fairfax
- Folly Beach
- Georgetown
- Goose Creek
- Green Pond
- Greenwood
- Grover
- Hampton
- Hanahan
- Harleyville
- Hilton Head
- Holly Hill
- Hollywood
- Huger
- Islandton
- Isle Of Palms
- Jacksonboro
- James Island
- Jamestown
- Johns Island
- Kiawah Island
- Kingstree
- Ladson
- Lake City
- Lexington
- Lincolnville
- Little River
- Lodge
- Manning
- Marion
- Mcclellanville
- Meggett
- Moncks Corner
- Mount Pleasant
- Mullins
- Murrells Inlet
- North Charleston
- Orangeburg
- Pineville
- Pinopolis
- Ravenel
- Reevesville
- Ridgeland
- Ridgeville
- Rockville
- Round O
- Ruffin
- Santee
- Seabrook
- Seabrook Island
- Smoaks
- St George
- St Stephen
- Sullivans Island
- Summerton
- Summerville
- Sumter
- Sunset
- Surfside
- Vance
- Varnville
- Wadmalaw Island
- Walterboro
- Wando
- Yemassee
- Yonges Island