
|
3440 Great Egret Drive : The Brennaman Group |
Free Registration
 Free Registration Free Registration Free Registration Free Registration Free Registration Free Registration Free Registration Free Registration Free Registration Free Registration Free Registration Free Registration Free Registration Free Registration Free Registration Free Registration Free Registration Free Registration Free Registration Free Registration Free Registration Free Registration Free Registration Free Registration Free Registration |
General Features
Category Residential
Style Traditional
Stories 1
Lot Description 0 - .5 Acre,Corner Lot,Level,Wooded
County Charleston
City Johns Island
Subdivision St. Johns Crossing
MLS number 26023852 (Active)
Address 3440 Great Egret Drive, Johns Island, SC 29455 US
Listing Provided by Three Real Estate LLC
Sale Type Not an Auction
MLS Area 23 - Johns Island
Description : Situated on a wooded corner lot in the sought-after St.
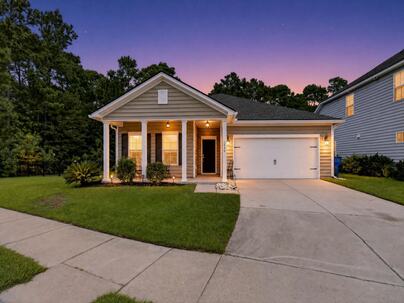
Situated on a wooded corner lot in the sought-after St. Johns Lake community, this move-in-ready home offers the perfect combination of comfort, thoughtful design, neighborhood amenities, and Lowcountry living. Built in 2019, the popular Litchfield Smart Home floor plan features approximately 1,780 square feet with three bedrooms, two full bathrooms, a dedicated home office or optional fourth bedroom, and bright, open living spaces enhanced by 9-foot ceilings, tray ceilings, and abundant natural light.At the heart of the home is the spacious eat-in kitchen, designed for both everyday living and entertaining. The kitchen features stainless steel appliances, a gas range, granite countertops, a full pantry, generous cabinet space, and an island that opens seamlessly to the main livingand dining areas. A separate dining room provides even more flexibility and can easily serve as a formal dining space, secondary living area, or additional flex room. Laminate hardwood flooring flows throughout the main living areas and owner's suite, while tile flooring complements the bathrooms and carpet adds comfort to the secondary bedrooms. The private owner's suite offers a relaxing retreat with a tray ceiling and plenty of space for a king-sized bed and additional furnishings. The en-suite bathroom features a garden tub, separate shower, double vanity with granite countertops, and a spacious walk-in closet. Two additional guest bedrooms, a full hall bathroom, and a laundry room with direct access to the attached two-car garage complete the interior. Outdoor living is just as inviting. Enjoy peaceful views of the surrounding natural landscape and protected wetlands from the screened porch, an ideal spot for morning coffee, birdwatching, or unwinding at the end of the day. A welcoming front porch and backyard patio provide additional options for enjoying the outdoors, while the built-in grilling station makes entertaining and cookouts easy. The level, fenced backyard offers privacy along with plenty of room for pets, gardening, or simply relaxing under the trees. Beyond the home, St. Johns Lake offers an impressive collection of amenities designed for an active Lowcountry lifestyle. Residents enjoy access to the community's expansive stocked lake with a dock for fishing, kayaking, and paddleboarding, along with a resort-style pool and covered pavilion, clubhouse, dog park, playground, and scenic walking trails--all conveniently located within the neighborhood. The location offers easy access to Johns Island's growing selection of restaurants, shops, and everyday conveniences. Outdoor enthusiasts will also appreciate being close to Stono River County Park, the iconic Angel Oak Tree, multiple boat landings, and the miles of casual riding trails at Mullet Hall Equestrian Center. With its wooded corner lot, flexible floor plan, inviting outdoor spaces, and exceptional community amenities, this home offers a wonderful opportunity to enjoy the very best of Johns Island living. Schedule your private tour today.Exterior Features
Exterior Vinyl Siding
Foundation Slab
Roof Architectural
Water / Sewer Public Sewer
Interior Features
Flooring Carpet,Ceramic Tile,Wood
Master Bedroom Garden Tub/Shower Combo,Walk-In Closet(s)
Cooling Central Air
Heating Central
Amenities
• Clubhouse
• Dock Facilities
• Dog Park
• Pool
• Walk/Jog Trails
Schools
Elementary School
Angel Oak Es 4k-1/johns Island Es 2-5
Angel Oak Es 4k-1/johns Island Es 2-5
Middle School
Haut Gap
Haut Gap
High School
St. Johns
St. Johns
 3524 Great Egret Drive
 3360 Great Egret Drive
 1726 Bee Balm Road
 3608 Rabun Court
 Properties marked with the Broker Reciprocity logo are provided courtesy of Charleston Trident Multiple Listing Service, Inc.
The data relating to real estate for sale on this web site comes in part from the Broker Reciprocity Program of the Charleston Trident Multiple Listing Service. Real estate listings held by brokerage firms other than the website owner are marked with the Broker Reciprocity logo or the Broker Reciprocity thumbnail logo and detailed information about them includes the name of the listing brokers. The broker providing this data believes it to be correct, but advises interested parties to confirm them before relying on them in a purchase decision.
Information is provided exclusively for consumers' personal, non-commerical use and may not be used for any purpose other than to identify prospective properties consumers may be interested in purchasing.
Properties marked with the Broker Reciprocity logo are provided courtesy of Charleston Trident Multiple Listing Service, Inc.
The data relating to real estate for sale on this web site comes in part from the Broker Reciprocity Program of the Charleston Trident Multiple Listing Service. Real estate listings held by brokerage firms other than the website owner are marked with the Broker Reciprocity logo or the Broker Reciprocity thumbnail logo and detailed information about them includes the name of the listing brokers. The broker providing this data believes it to be correct, but advises interested parties to confirm them before relying on them in a purchase decision.
Information is provided exclusively for consumers' personal, non-commerical use and may not be used for any purpose other than to identify prospective properties consumers may be interested in purchasing.
Close
Log In
Close
TELL A FRIEND
Close
Request a Showing
Database synchronized on Sun Aug 23 at 11:59 pm EDT | Page time 0.015s
Mobile Website down for Maintainence
Featured Cities
All Cities
- Abbeville
- Adams Run
- Allendale
- Alvin
- Awendaw
- Bamberg
- Barnwell
- Beaufort
- Bluffton
- Bonneau
- Bowman
- Branchville
- Brunson
- Camden
- Charleston
- Cheraw
- Cleveland
- Cordesville
- Cottageville
- Cross
- Denmark
- Dewees Island
- Dorchester
- Early Branch
- Eastover
- Edisto Beach
- Edisto Island
- Ehrhardt
- Elloree
- Estill
- Eutawville
- Fairfax
- Folly Beach
- Georgetown
- Goose Creek
- Green Pond
- Greenwood
- Grover
- Hampton
- Hanahan
- Harleyville
- Hilton Head
- Holly Hill
- Hollywood
- Huger
- Islandton
- Isle Of Palms
- Jacksonboro
- James Island
- Jamestown
- Johns Island
- Kiawah Island
- Kingstree
- Ladson
- Lake City
- Lexington
- Lincolnville
- Little River
- Lodge
- Manning
- Marion
- Mcclellanville
- Meggett
- Moncks Corner
- Mount Pleasant
- Mullins
- Murrells Inlet
- North Charleston
- Orangeburg
- Pineville
- Pinopolis
- Ravenel
- Reevesville
- Ridgeland
- Ridgeville
- Rockville
- Round O
- Ruffin
- Santee
- Seabrook
- Seabrook Island
- Smoaks
- St George
- St Stephen
- Sullivans Island
- Summerton
- Summerville
- Sumter
- Sunset
- Surfside
- Vance
- Varnville
- Wadmalaw Island
- Walterboro
- Wando
- Yemassee
- Yonges Island