
|
330 Oxford Road : The Brennaman Group |
Free Registration
 Free Registration Free Registration Free Registration Free Registration Free Registration Free Registration Free Registration Free Registration Free Registration Free Registration Free Registration Free Registration Free Registration Free Registration Free Registration Free Registration Free Registration Free Registration Free Registration Free Registration Free Registration Free Registration Free Registration Free Registration Free Registration |
General Features
Category Residential
Style Ranch,Traditional
Stories 1
Lot Description Interior Lot,0 - .5 Acre
County Berkeley
City Ladson
Subdivision College Park
MLS number 26026672 (Active)
Address 330 Oxford Road, Ladson, SC 29456 US
Listing Provided by Carolina One Real Estate
Sale Type Not an Auction
MLS Area 74 - Summerville, Ladson, Berkeley Cty
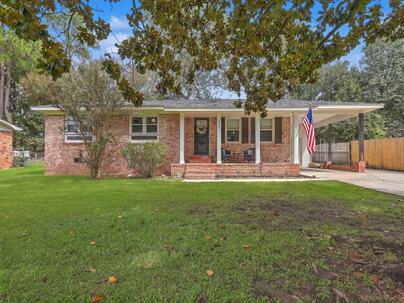
Description : Looking for a move-in-ready brick ranch with major updates, an open floor plan and a huge, detached garage near Summerville? Welcome home! This beautifully updated 3-bedroom, 2-bath home combines easy single-story living with modern finishes, flexible space for a home office and an oversized 20x20 detached garage with upper-level storage.
Looking for a move-in-ready brick ranch with major updates, an open floor plan and a huge, detached garage near Summerville? Welcome home! This beautifully updated 3-bedroom, 2-bath home combines easy single-story living with modern finishes, flexible space for a home office and an oversized 20x20 detached garage with upper-level storage. Inside, the open living, dining and family spaces flow seamlessly into a stunning kitchen featuring granite countertops, center island, white cabinetry, pantry, deep single-bowl sink and ceramic subway-tile backsplash. The spacious primary suite offers a double vanity and sleek tiled glass-door shower. Major 2019 updates include the roof, HVAC, plumbing and windows. Outside, enjoy a welcoming front porch, wide driveway, attached carport and fully fencedbackyard with a charming path leading to a dedicated entertainment area. Conveniently located near schools, Summerville and Charleston! Welcome to this beautifully updated 3-bedroom, 2-bath brick ranch in the Greater Summerville & Charleston, South Carolina area--a move-in-ready home offering single-level living, modern updates, flexible living space and an exceptional detached garage. Inside, the open-concept floor plan creates an easy flow between the living, dining and family areas, while premium LVP flooring adds a cohesive, low-maintenance finish throughout the main living spaces. The updated kitchen is designed for both everyday living and entertaining, featuring granite countertops, a large center island with seating, white cabinetry, pantry, deep single-bowl sink, ceramic subway-tile backsplash, electric range and microwave. A flexible additional room provides an ideal home office, study, playroom or hobby space. The primary bedroom suite offers a comfortable retreat with a double vanity, ample storage and a sleek tiled shower with glass door. Two additional bedrooms provide flexibility for family, guests or a dedicated workspace. Major improvements completed in 2019 include the roof, HVAC system, plumbing and windows, providing valuable updates and peace of mind for the next homeowner. Outside, the property continues to deliver. A welcoming front porch adds classic Southern curb appeal, while the wide driveway leads to an attached one-car carport. The standout feature is the 20x20 detached garage, offering generous parking, workshop potential and upper-level storage --an especially valuable feature for buyers needing extra space for vehicles, tools, hobbies or belongings. The fully fenced backyard provides a private outdoor setting with a charming path leading to a dedicated mulched area that could serve as a children's play space or gathering area. Conveniently located near local schools and everyday amenities, with easy access to Summerville and the greater Charleston area, this home combines the appeal of an established brick ranch with the updates, open living space, office flexibility and garage capacity today's buyers are searching for.Exterior Features
Exterior Brick Veneer,Vinyl Siding
Foundation Crawl Space,Slab
Roof Architectural
Water / Sewer Public Sewer
Interior Features
Flooring Luxury Vinyl
Master Bedroom Ceiling Fan(s)
Cooling Central Air
Heating Electric,Central
Schools
Elementary School
College Park
College Park
Middle School
College Park
College Park
High School
Stratford
Stratford
 341 Oxford Road
 210 Trinity Place
 218 Beverly Drive
 Properties marked with the Broker Reciprocity logo are provided courtesy of Charleston Trident Multiple Listing Service, Inc.
The data relating to real estate for sale on this web site comes in part from the Broker Reciprocity Program of the Charleston Trident Multiple Listing Service. Real estate listings held by brokerage firms other than the website owner are marked with the Broker Reciprocity logo or the Broker Reciprocity thumbnail logo and detailed information about them includes the name of the listing brokers. The broker providing this data believes it to be correct, but advises interested parties to confirm them before relying on them in a purchase decision.
Information is provided exclusively for consumers' personal, non-commerical use and may not be used for any purpose other than to identify prospective properties consumers may be interested in purchasing.
Properties marked with the Broker Reciprocity logo are provided courtesy of Charleston Trident Multiple Listing Service, Inc.
The data relating to real estate for sale on this web site comes in part from the Broker Reciprocity Program of the Charleston Trident Multiple Listing Service. Real estate listings held by brokerage firms other than the website owner are marked with the Broker Reciprocity logo or the Broker Reciprocity thumbnail logo and detailed information about them includes the name of the listing brokers. The broker providing this data believes it to be correct, but advises interested parties to confirm them before relying on them in a purchase decision.
Information is provided exclusively for consumers' personal, non-commerical use and may not be used for any purpose other than to identify prospective properties consumers may be interested in purchasing.
Close
Log In
Close
TELL A FRIEND
Close
Request a Showing
Database synchronized on Thu Sep 24 at 8:25 pm EDT | Page time 0.014s
Mobile Website down for Maintainence
Featured Cities
All Cities
- Abbeville
- Adams Run
- Allendale
- Alvin
- Awendaw
- Bamberg
- Barnwell
- Beaufort
- Bluffton
- Bonneau
- Bowman
- Branchville
- Brunson
- Camden
- Charleston
- Cheraw
- Cleveland
- Cordesville
- Cottageville
- Cross
- Denmark
- Dewees Island
- Dorchester
- Early Branch
- Eastover
- Edisto Beach
- Edisto Island
- Ehrhardt
- Elloree
- Estill
- Eutawville
- Fairfax
- Folly Beach
- Georgetown
- Goose Creek
- Green Pond
- Greenwood
- Grover
- Hampton
- Hanahan
- Harleyville
- Hilton Head
- Holly Hill
- Hollywood
- Huger
- Islandton
- Isle Of Palms
- Jacksonboro
- James Island
- Jamestown
- Johns Island
- Kiawah Island
- Kingstree
- Ladson
- Lake City
- Lexington
- Lincolnville
- Little River
- Lodge
- Manning
- Marion
- Mcclellanville
- Meggett
- Moncks Corner
- Mount Pleasant
- Mullins
- Murrells Inlet
- North Charleston
- Orangeburg
- Pineville
- Pinopolis
- Ravenel
- Reevesville
- Ridgeland
- Ridgeville
- Rockville
- Round O
- Ruffin
- Santee
- Seabrook
- Seabrook Island
- Smoaks
- St George
- St Stephen
- Sullivans Island
- Summerton
- Summerville
- Sumter
- Sunset
- Surfside
- Vance
- Varnville
- Wadmalaw Island
- Walterboro
- Wando
- Yemassee
- Yonges Island