
|
312 4th Avenue : The Brennaman Group |
 Free Registration Free Registration Free Registration Free Registration Free Registration Free Registration Free Registration Free Registration Free Registration Free Registration Free Registration Free Registration Free Registration Free Registration Free Registration Free Registration Free Registration Free Registration Free Registration Free Registration Free Registration Free Registration Free Registration Free Registration Free Registration |
General Features
Category Residential
Style Traditional
Stories 3
Lot Description 0 - .5 Acre,Graded
County Charleston
City Mount Pleasant
Subdivision Scanlonville
MLS number 26023599 (Active)
Address 312 4th Avenue, Mount Pleasant, SC 29464 US
Listing Provided by Maven Realty
Sale Type Not an Auction
MLS Area 42 - Mt Pleasant S of IOP Connector
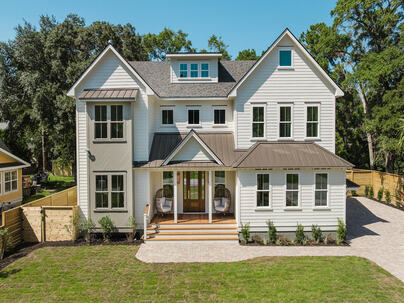
Description : Welcome to an exceptional custom-built home where timeless design, thoughtful craftsmanship, and modern luxury come together across 5,033 square feet of beautifully designed living space.
Welcome to an exceptional custom-built home where timeless design, thoughtful craftsmanship, and modern luxury come together across 5,033 square feet of beautifully designed living space.Featuring 6 spacious bedrooms, each with its own en suite bathroom, plus an additional powder room, this home was designed to offer both privacy and effortless everyday living. Nine-foot ceilings throughout and a gorgeous open floor plan create a light, airy feel, while wide-plank wood flooring, custom millwork, designer lighting, and carefully selected finishes add warmth and character throughout.At the heart of the home is a showstopping chef's kitchen featuring custom cabinetry by Butler Woods, an oversized island with seating for five, beautiful stone countertops and backsplash, a Wolf stainless steel 8-burner gas range and Sub-Zero refrigerator. A spacious butler's pantry provides exceptional additional storage and prep space, with an additional dishwasher, while the nearby custom bar with striking designer tile makes entertaining effortless. The attention to detail continues throughout the home with a gorgeous living room with vaulted ceilings, exposed wood beams and custom fireplace, custom built-in closets, architectural arches, beautiful cabinetry, and sophisticated finishes at every turn. A dedicated laundry room is outfitted with dual washers and dual dryers, along with abundant custom cabinetry and workspace. The third floor offers its own movie theater, creating the perfect destination for movie nights, game days, or a private retreat. Outside, the home is every bit as impressive. Step into an expansive, private backyard enclosed by 7-foot privacy fencing, with mature trees providing a beautiful natural backdrop. A pool surrounded by rich Garapa hardwood decking creates a resort-like setting, while the outdoor gazebo is ready to become the future owner's dream outdoor kitchen, entertaining pavilion, or poolside lounge. Located in the historic Scanlonville neighborhood, this home offers an exceptional combination of space, privacy, and proximity to some of the area's best amenities. Enjoy being just minutes from Remley's Point Public Boat Landing, offering convenient access to the water, and approximately seven minutes from downtown Charleston, with area beaches, dining, shopping, and highly regarded schools all within easy reach.Exterior Features
Exterior Cement Siding,Stucco
Foundation Crawl Space
Roof Architectural,Metal
Water / Sewer Public Sewer
Misc. Exterior Lawn Irrigation,In Ground
Interior Features
Fireplace Great Room,One,Wood Burning
Flooring Ceramic Tile,Stone,Wood
Master Bedroom Walk-In Closet(s)
Cooling Central Air
Heating Central
Schools
Elementary School
James B Edwards
James B Edwards
Middle School
Moultrie
Moultrie
High School
Lucy Beckham
Lucy Beckham
 6 4th Avenue
 388 5th Avenue
 3146 Morningdale Drive
 3612 Goodwater Street
 1553 Landings Run
 Properties marked with the Broker Reciprocity logo are provided courtesy of Charleston Trident Multiple Listing Service, Inc.
The data relating to real estate for sale on this web site comes in part from the Broker Reciprocity Program of the Charleston Trident Multiple Listing Service. Real estate listings held by brokerage firms other than the website owner are marked with the Broker Reciprocity logo or the Broker Reciprocity thumbnail logo and detailed information about them includes the name of the listing brokers. The broker providing this data believes it to be correct, but advises interested parties to confirm them before relying on them in a purchase decision.
Information is provided exclusively for consumers' personal, non-commerical use and may not be used for any purpose other than to identify prospective properties consumers may be interested in purchasing.
Properties marked with the Broker Reciprocity logo are provided courtesy of Charleston Trident Multiple Listing Service, Inc.
The data relating to real estate for sale on this web site comes in part from the Broker Reciprocity Program of the Charleston Trident Multiple Listing Service. Real estate listings held by brokerage firms other than the website owner are marked with the Broker Reciprocity logo or the Broker Reciprocity thumbnail logo and detailed information about them includes the name of the listing brokers. The broker providing this data believes it to be correct, but advises interested parties to confirm them before relying on them in a purchase decision.
Information is provided exclusively for consumers' personal, non-commerical use and may not be used for any purpose other than to identify prospective properties consumers may be interested in purchasing.
Close
Log In
Close
TELL A FRIEND
Close
Request a Showing
Database synchronized on Thu Aug 20 at 8:22 am EDT | Page time 0.012s
Mobile Website down for Maintainence
Featured Cities
All Cities
- Abbeville
- Adams Run
- Allendale
- Alvin
- Awendaw
- Bamberg
- Barnwell
- Beaufort
- Bluffton
- Bonneau
- Bowman
- Branchville
- Brunson
- Camden
- Charleston
- Cheraw
- Cleveland
- Cordesville
- Cottageville
- Cross
- Denmark
- Dewees Island
- Dorchester
- Early Branch
- Eastover
- Edisto Beach
- Edisto Island
- Ehrhardt
- Elloree
- Estill
- Eutawville
- Fairfax
- Folly Beach
- Georgetown
- Goose Creek
- Green Pond
- Greenwood
- Grover
- Hampton
- Hanahan
- Harleyville
- Hilton Head
- Holly Hill
- Hollywood
- Huger
- Islandton
- Isle Of Palms
- Jacksonboro
- James Island
- Jamestown
- Johns Island
- Kiawah Island
- Kingstree
- Ladson
- Lake City
- Lexington
- Lincolnville
- Little River
- Lodge
- Manning
- Marion
- Mcclellanville
- Meggett
- Moncks Corner
- Mount Pleasant
- Mullins
- Murrells Inlet
- North Charleston
- Orangeburg
- Pineville
- Pinopolis
- Ravenel
- Reevesville
- Ridgeland
- Ridgeville
- Rockville
- Round O
- Ruffin
- Santee
- Seabrook
- Seabrook Island
- Smoaks
- St George
- St Stephen
- Sullivans Island
- Summerton
- Summerville
- Sumter
- Sunset
- Surfside
- Vance
- Varnville
- Wadmalaw Island
- Walterboro
- Wando
- Yemassee
- Yonges Island