
|
3013 Sage Way : The Brennaman Group |
Free Registration
 Free Registration Free Registration Free Registration Free Registration Free Registration Free Registration Free Registration Free Registration Free Registration Free Registration Free Registration Free Registration Free Registration Free Registration Free Registration Free Registration Free Registration Free Registration Free Registration Free Registration Free Registration Free Registration Free Registration Free Registration Free Registration |
General Features
Category Residential
Style Traditional
Special Features Flood Insurance
Stories 2
Lot Description Wooded,0 - .5 Acre
County Charleston
City Charleston
Subdivision Carolina Bay
Subsection Salt Grass
MLS number 26028504 (Active)
Address 3013 Sage Way, Charleston, SC 29414 US
Listing Provided by Keller Williams Charleston Islands
Sale Type Not an Auction
MLS Area 12 - West of the Ashley Outside I-526
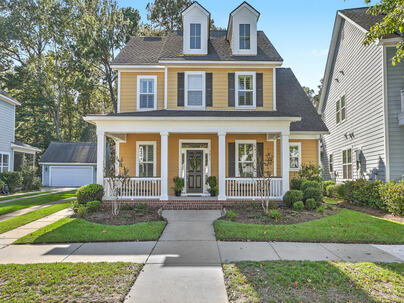
Description : Blending timeless architectural details with designer-inspired finishes, this charming 3-bedroom, 2.
Blending timeless architectural details with designer-inspired finishes, this charming 3-bedroom, 2.5-bath home offers an inviting combination of style, comfort, and functionality. Rich flooring, elegant interior shutters, and stylish lighting fixtures create a cohesive, sophisticated feel throughout. The formal dining room showcases decorative wainscoting and beautiful crown molding, while a versatile flex room with French doors offers endless possibilities as a home office, den, or creative retreat.The impressive living room serves as the heart of the home, featuring soaring vaulted ceilings, a cozy gas fireplace, custom built-in shelving with shiplap accents, and expansive windows with transom detailing that fill the space with natural light. The beautifully appointed kitchen...... combines style and practicality with sleek, stainless-steel appliances, a tile backsplash, and a shiplap-accented center island for café seating. An adjacent casual dining area and pantry make everyday living and entertaining effortless. The expansive main-level owner's suite offers a peaceful retreat, complete with a spacious walk-in closet and private bath featuring dual vanities, charming shiplap accents, a soaking tub, and a large separate shower. A convenient powder room and laundry room with ample shelving complete the first floor. Upstairs, two generously sized bedrooms with walk-in closets, a full bath, and an open gallery with two seating areas overlooking the living room provide additional space to relax, work, or unwind. Step outside to the delightful screened porch overlooking a lush, spacious backyard bordered by a protected wildlife corridor. This serene natural setting offers exceptional privacy and a wonderful backdrop for outdoor entertaining, morning coffee, or birdwatching. The detached 2-car garage and lengthy driveway offer plenty of parking for family and guests. Carolina Bay offers an exceptional array of neighborhood amenities for recreation, relaxation, and connection. Residents enjoy multiple community swimming pools, miles of scenic walking and biking trails, picturesque ponds, playgrounds, a fenced dog park, and a covered pavilion with an outdoor fireplace. At the heart of the neighborhood, beautiful Carolina Bay Park provides a welcoming gathering place for community events and seasonal celebrations. Conveniently located near West Ashley's shopping, dining, and everyday essentials, residents enjoy the perfect blend of neighborhood charm, outdoor adventure, and Charleston convenience.Exterior Features
Exterior Cement Siding
Foundation Raised Slab
Roof Architectural
Water / Sewer Public Sewer
Interior Features
Fireplace Family Room,Gas Log,One
Flooring Ceramic Tile,Laminate,Carpet
Master Bedroom Ceiling Fan(s),Garden Tub/Shower Combo,Walk-In Closet(s)
Cooling Central Air
Heating Forced Air,Natural Gas
Amenities
• Pool
• Walk/Jog Trails
Schools
Elementary School
Oakland
Oakland
Middle School
C E Williams
C E Williams
High School
West Ashley
West Ashley
 2652 Doubletree Court
 3130 Gallberry Street
 1654 Timothy Street
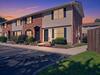 415 Parkdale Drive, #13f
 Properties marked with the Broker Reciprocity logo are provided courtesy of Charleston Trident Multiple Listing Service, Inc.
The data relating to real estate for sale on this web site comes in part from the Broker Reciprocity Program of the Charleston Trident Multiple Listing Service. Real estate listings held by brokerage firms other than the website owner are marked with the Broker Reciprocity logo or the Broker Reciprocity thumbnail logo and detailed information about them includes the name of the listing brokers. The broker providing this data believes it to be correct, but advises interested parties to confirm them before relying on them in a purchase decision.
Information is provided exclusively for consumers' personal, non-commerical use and may not be used for any purpose other than to identify prospective properties consumers may be interested in purchasing.
Properties marked with the Broker Reciprocity logo are provided courtesy of Charleston Trident Multiple Listing Service, Inc.
The data relating to real estate for sale on this web site comes in part from the Broker Reciprocity Program of the Charleston Trident Multiple Listing Service. Real estate listings held by brokerage firms other than the website owner are marked with the Broker Reciprocity logo or the Broker Reciprocity thumbnail logo and detailed information about them includes the name of the listing brokers. The broker providing this data believes it to be correct, but advises interested parties to confirm them before relying on them in a purchase decision.
Information is provided exclusively for consumers' personal, non-commerical use and may not be used for any purpose other than to identify prospective properties consumers may be interested in purchasing.
Close
Log In
Close
TELL A FRIEND
Close
Request a Showing
Database synchronized on Sat Oct 17 at 8:47 am EDT | Page time 0.025s
Mobile Website down for Maintainence
Featured Cities
All Cities
- Abbeville
- Adams Run
- Allendale
- Alvin
- Awendaw
- Bamberg
- Barnwell
- Beaufort
- Bluffton
- Bonneau
- Bowman
- Branchville
- Brunson
- Camden
- Charleston
- Cheraw
- Cleveland
- Cordesville
- Cottageville
- Cross
- Denmark
- Dewees Island
- Dorchester
- Early Branch
- Eastover
- Edisto Beach
- Edisto Island
- Ehrhardt
- Elloree
- Estill
- Eutawville
- Fairfax
- Folly Beach
- Georgetown
- Goose Creek
- Green Pond
- Greenwood
- Grover
- Hampton
- Hanahan
- Harleyville
- Hilton Head
- Holly Hill
- Hollywood
- Huger
- Islandton
- Isle Of Palms
- Jacksonboro
- James Island
- Jamestown
- Johns Island
- Kiawah Island
- Kingstree
- Ladson
- Lake City
- Lexington
- Lincolnville
- Little River
- Lodge
- Manning
- Marion
- Mcclellanville
- Meggett
- Moncks Corner
- Mount Pleasant
- Mullins
- Murrells Inlet
- North Charleston
- Orangeburg
- Pineville
- Pinopolis
- Ravenel
- Reevesville
- Ridgeland
- Ridgeville
- Rockville
- Round O
- Ruffin
- Santee
- Seabrook
- Seabrook Island
- Smoaks
- St George
- St Stephen
- Sullivans Island
- Summerton
- Summerville
- Sumter
- Sunset
- Surfside
- Vance
- Varnville
- Wadmalaw Island
- Walterboro
- Wando
- Yemassee
- Yonges Island